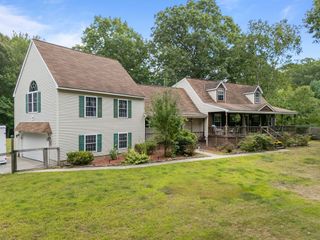
245 Albee Road, Uxbridge, MA 01569
- 4 beds |
- 3 baths |
- 3,180 sqft
 Single-Family Home
  Built in 1983
  5.03acre lot
 3 car garage
  $204/sqft
  Listed 3 days ago
Property Description
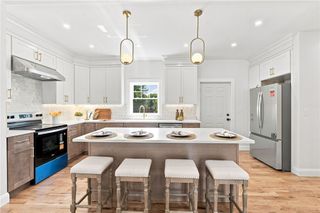
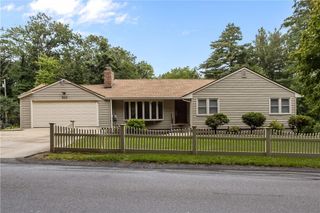
Welcome home to this beautifully updated property set on a spacious country lot, offering the perfect blend of comfort, privacy, and versatility. The stunning kitchen is the heart of the home, featuring modern finishes, stylish cabinetry, and open floor plan space for gathering with family and friends. Step outside to your own private outdoor oasis, where you'll enjoy an above-ground pool, relaxing hot tub, and expansive yard surrounded by mature woods, creating a peaceful retreat for entertaining or simply unwinding. The finished basement offers exceptional flexibility with a separate apartment ideal for an in-law suite, guest accommodations, or the potential for Airbnb rental income. With its scenic setting, abundant outdoor living space, and versatile floor plan, this property offers the best of country living while providing the modern amenities today's buyers are looking for. Don't miss this unique opportunity to own a home that combines privacy, recreation, and income potential. Please see attached list of updates and now a One Year Home Warranty Included!
- Listing Status:
- Active
- Date Added:
- September 10, 2026
- Data Last Updated:
- September 13, 2026 at 9:18PM
- Listing Office:
- NorthStar Real Estate : 508-316-0781
- MLS ID:
- 1423019

- Style: Colonial
- Pool: Above Ground
- Parking: AttachedGarageGarage Door OpenerParking spaces: 9
- General: Vinyl Siding3Concrete Perimeter
- Originating MLS: RIS_RIS
- County: Worcester
- Zoning: RC245ALBEERDUXBR
- Utilities: 100 Amp Service
- Water: Private
- Sewer: Septic Tank
- Source: RIS_RIS
This listing courtesy of NorthStar Real Estate
Monthly Payment
- Principal & Interest $
- Property Taxes $
- Home Insurance $
- VA Funding Fee $

 New - 17 hours ago