131 Pine Grove Ave, Bellingham, MA 02019
- 3 beds |
- 3 baths |
- 2,685 sqft
 Single-Family Home
  Built in 1982
  0.62acre lot
 2 car garage
  $249/sqft
  Listed 19 days ago
Property Description
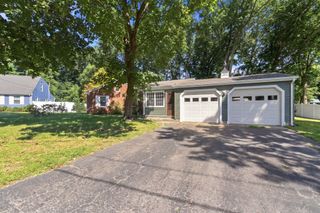
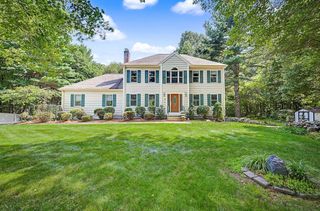
No expense was spared in this meticulously designed & maintained, original-owner retreat, boasting over $250,000 in high-end upgrades, updates and design features. Wrapped in premium Hardie Board siding, a 40-year shingled roof, and custom exterior window awnings, this home is a true testament to quality. Sustainable and affordable living is guaranteed with a fully owned solar panel system that generates surplus energy, effectively eliminating your electric bill. It includes an upgraded stone-and-tile front porch, premium cellular shades, Gutter Guards, underground downspouts for superior foundation protection, a Ring security system, and custom garage storage cabinets.Inside, the chef’s kitchen is a showstopper, featuring exquisite Madagascar luxury granite, custom maple cabinetry, marble backsplash, cast-iron sink, downdraft exhaust for the stovetop, instant hot water, and a reverse osmosis water filtration system for pure drinking water and ice.Luxurious details continue into the living room, showcasing a gas fireplace with a stunning granite surround, matching granite bay window sill and coffee tables, and a built-in ceiling surround sound system. Work from home in the dedicated office complete with a built-in granite desk and custom cabinetry. The primary suite features hickory hardwood floors, a private sunroom, and a high-end spa-like bathroom with gorgeous cherry cabinets and a massive granite walk-in shower. A second full bath offers double sinks and elegant granite.For multi-generational living, the lower level offers phenomenal extra living quarters, including a fully equipped partial kitchen, a living area, and a half bath with a unique single-piece marble floor.Step outside to a private backyard oasis and entertainment dream. Enjoy the new (2026) above-ground pool with a walk-around deck, an outdoor kitchen (gas grill, fridge, trash), and a spectacular outdoor yoga/art/relaxation studio complete with a retractable awning, power, and screens. The lush landscaping is effortlessly maintained by a 6-zone irrigation system fed directly from the brook—meaning free, drought-proof watering!Located just 15 minutes from I-495 and the Forge Park commuter rail, near Silver Lake Park, the SNETT hiking trail (22 miles) and ample shopping, this home blends small-town charm with unmatched, move-in-ready luxury. This truly exceptional property must be seen!
- Listing Status:
- Active
- Date Added:
- August 25, 2026
- Data Last Updated:
- September 13, 2026 at 9:06PM
- Listing Office:
- Media Realty Group Inc. : 855-886-3342
- Listing Agent:
- Richard Allen : 508-686-0940
- MLS ID:
- 73568157

- General: PorchPorch - ScreenedDeckDeck - CompositePool - Above GroundStorageScreensFenced Yard
- Style: Ranch
- Pool: Above Ground
- Parking: AttachedPaved DriveParking spaces: 6
- Roofing: Shingle
- Windows: Screens
- General: FrameConcrete Perimeter
- Road/Access: Public
- Originating MLS: MLS Property Information Network
- County: Norfolk
- Zoning: 1010M:0091 B:041A L:00007799
- View: Scenic View(s)View
- Fencing: Fenced/EnclosedFenced
- Utilities: for Electric Rangefor Electric Ovenfor Electric DryerWasher Hookup200+ Amp Service
- Water: Public
- Sewer: Private Sewer
- Source: MLS Property Information Network
- Exclusions: Weather Vane On Outdoor ShedPersonal Property
This listing courtesy of Richard Allen , Media Realty Group Inc.
Monthly Payment
- Principal & Interest $
- Property Taxes $
- Home Insurance $
- VA Funding Fee $