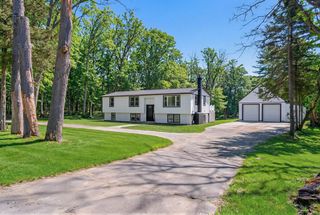
238 Lake St, Bellingham, MA 02019
- 3 beds |
- 2 baths |
- 2,509 sqft
 Single-Family Home
  Built in 1950
  0.61acre lot
 1 car garage
  $239/sqft
  Listed 2 days ago
Property Description
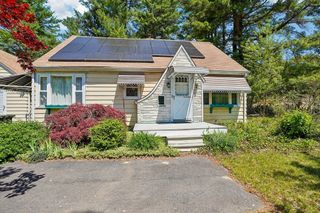
Welcome to this charming 3-bedroom, 2-bath Cape offering the perfect mix of comfort, flexibility, and opportunity. Inside, you’ll find a warm and inviting layout featuring an in-home office with private entry, ideal for remote work, a home business, or added guest space. The home also includes a 1-car garage, owned solar panels for added efficiency and long-term savings, and comfortable living spaces with room to fit a variety of lifestyles.Outside, the standalone workshop provides endless possibilities for hobbies, storage, projects, or workspace needs. Adding even more value, the property is zoned for both residential and commercial use, creating unique flexibility for contractors, entrepreneurs, small business owners, or anyone looking for a live/work setup. Whether you’re searching for a place to call home with extra functionality or a property with future potential, this Cape is filled with opportunity.
- Listing Status:
- Active
- Date Added:
- May 27, 2026
- Data Last Updated:
- May 30, 2026 at 2:08AM
- Listing Office:
- RE/MAX Integrity : 508-738-8092
- Listing Agent:
- Jean M. Grota : 508-714-9180
- MLS ID:
- 73525934

- General: DeckPatioRain GuttersScreensOther
- Style: Cape
- Parking: DetachedUnderGarage Door OpenerHeated GarageStorageWorkshop in GarageOversizedPaved DriveOff StreetParking spaces: 11
- Roofing: Shingle
- Windows: Screens
- General: FrameConcrete PerimeterBlock
- Road/Access: Public
- Originating MLS: MLS Property Information Network
- County: Norfolk
- Zoning: BUS2M:0084 B:0005 L:00007203
- Utilities: Fuses100 Amp Service150 Amp Service
- Water: Public
- Sewer: Private Sewer
- Source: MLS Property Information Network
- Exclusions: All Personal Property.
This listing courtesy of Jean M. Grota , RE/MAX Integrity
Monthly Payment
- Principal & Interest $
- Property Taxes $
- Home Insurance $
- VA Funding Fee $

 New - 2 days ago