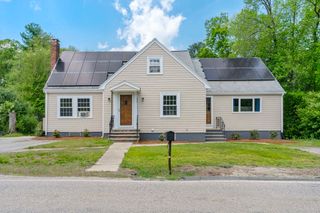
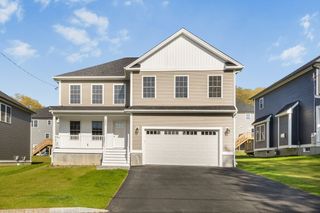
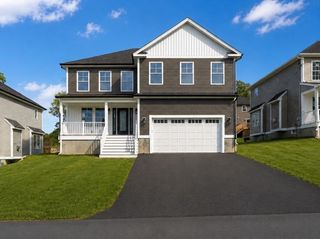
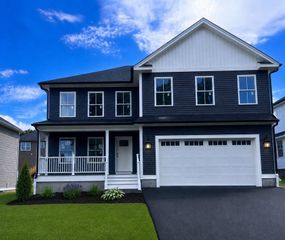
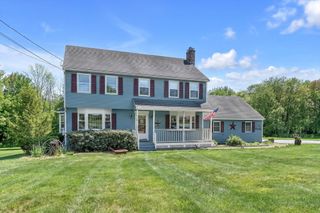
4 Candlelight Ln, Bellingham, MA 02019
- 3 beds |
- 3 baths |
- 2,357 sqft
 Single-Family Home
  Built in 2016
  0.29acre lot
 2 car garage
  $282/sqft
  Listed 2 days ago
Property Description
This wonderful, 10-years-young modern ranch is a must-see! Enjoy single-level living, featuring a bright open floor plan and beautiful hardwood floors throughout the main living area. The spacious kitchen is a chef's delight, complete with granite countertops, stainless steel appliances, ample storage, a center island, pendant lighting, and direct access to both the garage and basement. Recessed lighting and central A/C run throughout the entire 3-bedroom, 3-bathroom home.Downstairs, the partially finished basement features a large family room, a dedicated play area, and a convenient 3/4 bath—perfect for hosting overnight guests. The unfinished portion offers a massive workshop and storage space for all your supplies and hobbies. Enjoy a professionally landscaped yard bathed in great sunshine, alongside a large two-car garage. Situated in a beautiful new neighborhood, this home is just a short distance from Silver Lake.First showings begin at the open house 5/31/26 - 11:30-1:00PM.
- Listing Status:
- Active
- Date Added:
- May 27, 2026
- Data Last Updated:
- May 30, 2026 at 1:06AM
- Listing Office:
- REMAX Executive Realty : 508-520-9696
- Listing Agent:
- Eileen A. Mason : 508-330-4234
- MLS ID:
- 73525262

- General: PorchRain GuttersProfessional LandscapingET Irrigation Controller
- Style: Ranch
- Parking: AttachedGarage Door OpenerStoragePaved DriveOff StreetPavedParking spaces: 8
- Roofing: Asphalt/Composition Shingles
- Windows: Insulated Windows
- General: FrameConcrete Perimeter
- Road/Access: Public
- HOA Amenities: 98.0
- Originating MLS: MLS Property Information Network
- County: Norfolk
- Zoning: ResM:0064 B:0212 L:00104939672
- Utilities: for Gas Rangefor Electric DryerWasher HookupIcemaker ConnectionCircuit Breakers200+ Amp Service
- Water: Public
- Sewer: Public Sewer
- Source: MLS Property Information Network
This listing courtesy of Eileen A. Mason , REMAX Executive Realty
Monthly Payment
- Principal & Interest $
- Property Taxes $
- Home Insurance $
- VA Funding Fee $


 New - 20 hours ago