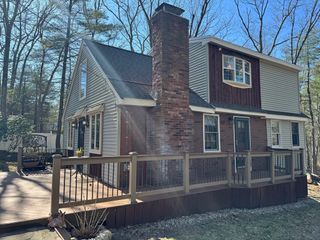
4 Shawkemo Path, Franklin, MA 02038
- 3 beds |
- 2 baths |
- 2,003 sqft
 Single-Family Home
  Built in 1992
  0.54acre lot
 —— car garage
  $314/sqft
  Listed 21 hours ago
Property Description
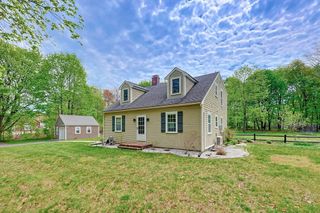
Nestled in a desirable neighborhood, this charming 3-bedroom Cape-style home offers the perfect blend of comfort and functionality. Inside, you’ll find a modern kitchen with updated cabinets and countertop and convenient access to a Ironwood Ipe balcony/deck, ideal for morning coffee or summer gatherings overlooking the backyard. The kitchen extends to a dining room with a large island for entertaining and a cozy living room. The flexibile floor plan has two bedrooms upstairs and one bedroom on the main level, offering versatility for guests, home office space. The home includes a full bath upstairs and first floor unfinished half bath with potential to convert to a full bath, adding future value and convenience. The finished walkout basement expands the living space and opens directly to a backyard patio, creating a seamless indoor-outdoor entertaining area. A wonderful opportunity to own in Franklin and enjoy neighborhood living with privacy, space,and several updates already done.
- Listing Status:
- Active
- Date Added:
- May 29, 2026
- Data Last Updated:
- May 30, 2026 at 2:08AM
- Listing Office:
- Century 21 Custom Home Realty : 508-473-4777
- Listing Agent:
- Melissa Bonina : 508-208-1402
- MLS ID:
- 73526740

- General: DeckPatioStorageFenced Yard
- Style: Cape
- Parking: Off StreetPavedParking spaces: 4
- Roofing: Shingle
- General: FrameConcrete Perimeter
- Road/Access: Public
- Originating MLS: MLS Property Information Network
- County: Norfolk
- Zoning: RESM:298 L:05689028
- Fencing: Fenced/EnclosedFenced
- Utilities: for Electric Rangefor Electric DryerWasher Hookup110 Volts
- Water: Public
- Sewer: Public Sewer
- Source: MLS Property Information Network
This listing courtesy of Melissa Bonina , Century 21 Custom Home Realty
Monthly Payment
- Principal & Interest $
- Property Taxes $
- Home Insurance $
- VA Funding Fee $

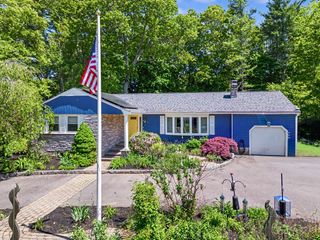
 New - 1 day ago