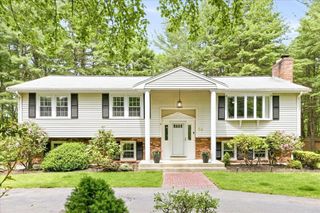
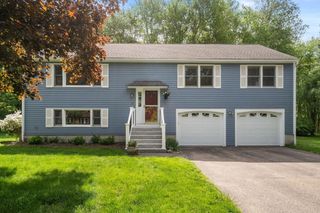
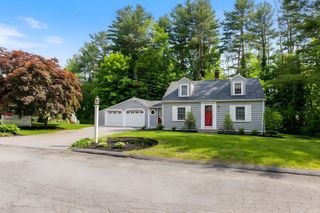
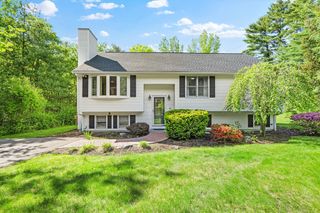
10 Fleetwood Drive, Norfolk, MA 02056
- 3 beds |
- 3 baths |
- 2,190 sqft
 Single-Family Home
  Built in 1964
  0.69acre lot
 1 car garage
  $329/sqft
  Listed 1 day ago
Property Description
This inviting single-level home offers a perfect blend of comfort, efficiency & thoughtful updates in a neighborhood setting. Freshly painted, the spacious LR is centered around a classic fireplace, creating a warm & welcoming gathering space for family and friends. Gorgeous Brady-Built sunroom brings the outside in, offering peaceful views of the beautifully landscaped, fully fenced backyard. The kitchen is equipped with a modern induction stove and granite counters. New double-pane windows bring in abundant natural light while improving energy efficiency & the home’s solar system (which is owned) adds significant cost-savings and has battery backup for power outages. Outside, enjoy the large deck—ideal for entertaining or relaxing—along with a large storage shed. The finished basement expands the living space significantly, complete with a full bath, laundry area, dedicated craft space, and a family room. There’s also a large unfinished basement utility/work area for storage.
- Listing Status:
- Active
- Date Added:
- May 28, 2026
- Data Last Updated:
- May 30, 2026 at 2:08AM
- Listing Office:
- REMAX Executive Realty : 508-435-6700
- Listing Agent:
- Katie McBride : 508-277-9600
- MLS ID:
- 73526264

- General: Deck - CompositePatioRain GuttersStorageSprinkler SystemScreensFenced Yard
- Style: Ranch
- Parking: AttachedGarage Door OpenerPaved DriveOff StreetPavedParking spaces: 11
- Roofing: Shingle
- Windows: Skylight(s)Insulated WindowsScreens
- General: FrameConcrete Perimeter
- Road/Access: Public
- Originating MLS: MLS Property Information Network
- County: Norfolk
- Zoning: R-1152100
- Fencing: Fenced
- Utilities: for Electric Rangefor Electric DryerWasher Hookup220 VoltsCircuit Breakers
- Water: Private
- Sewer: Private Sewer
- Source: MLS Property Information Network
This listing courtesy of Katie McBride , REMAX Executive Realty
Monthly Payment
- Principal & Interest $
- Property Taxes $
- Home Insurance $
- VA Funding Fee $


 New - 22 hours ago