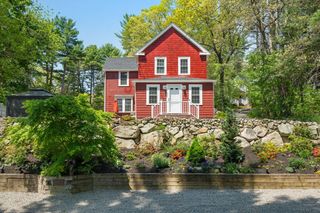
22 Causeway Street, Medfield, MA 02052
- 3 beds |
- 3 baths |
- 2,006 sqft
 Single-Family Home
  Built in 1984
  0.53acre lot
 2 car garage
  $424/sqft
  Listed 2 days ago
Property Description
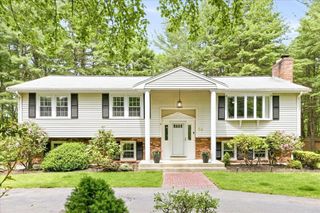
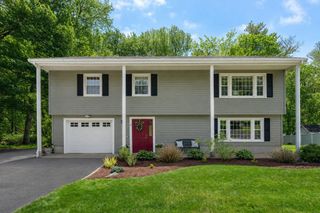
Beautifully maintained split-level home ideally located near the center of Medfield, offering space, flexibility, and an exceptional setting. Situated on a picturesque .53-acre lot abutting conservation land, this 3-bedroom, 2.5-bath home features a versatile first-floor bonus room that could easily serve as a 4th bedroom, home office, or guest space. The first floor offers a spacious family room with a fireplace, perfect for gatherings, as well as a laundry area and a half bath. Upstairs are a sun-filled living room and dining room, and the kitchen features a quartz countertop and access to a covered porch overlooking a private backyard. Three generously sized bedrooms include a primary suite with a full bath. All bathrooms feature new countertops and updated lighting. Freshly painted interior, abundant natural light, and thoughtful layout make this home move-in ready. Enjoy top-ranked schools, a vibrant town center, and the nearby Charles River and the Trustees of Reservations.
- Listing Status:
- Active
- Date Added:
- May 27, 2026
- Data Last Updated:
- May 30, 2026 at 3:07AM
- Listing Office:
- Coldwell Banker Realty - Westwood : 781-320-0550
- Listing Agent:
- The Brown & Barrett Team : 508-380-7280
- MLS ID:
- 73524505

- General: Covered Patio/DeckRain Gutters
- Style: Split Entry
- Parking: AttachedPaved DriveOff StreetParking spaces: 6
- Roofing: Shingle
- Windows: Insulated Windows
- General: FrameConcrete Perimeter
- Road/Access: Public
- Originating MLS: MLS Property Information Network
- County: Norfolk
- Zoning: RS113012
- Utilities: for Gas Range
- Water: Public
- Sewer: Public Sewer
- Source: MLS Property Information Network
- Exclusions: Wooden Cabinet In Dining Room And Kitchen Excluded
This listing courtesy of The Brown & Barrett Team , Coldwell Banker Realty - Westwood
Monthly Payment
- Principal & Interest $
- Property Taxes $
- Home Insurance $
- VA Funding Fee $

 New - 1 day ago