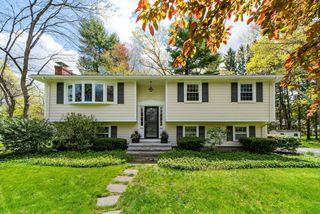
11 Longmeadow Road, Medfield, MA 02052
- 4 beds |
- 2 baths |
- 1,907 sqft
 Single-Family Home
  Built in 1965
  0.49acre lot
 1 car garage
  $471/sqft
  Listed 1 day ago
Property Description
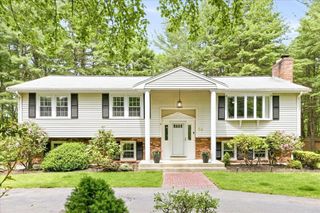
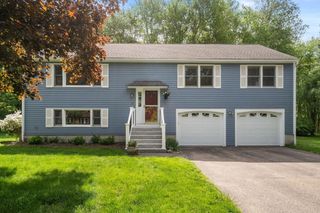
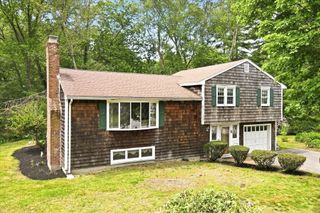
Nestled in a vibrant neighborhood with direct access to the Bellforge Arts Center and Charles River trail, this spacious, sun-filled modern home boasts tasteful renovations throughout, from the structure to the systems to the smallest detail. A bright entry hall leads to a paneled family room with a fireplace, open to the patio and beautiful backyard. The expansive living room flows into the dining room and skylit kitchen, remodeled with white shaker cabinets, quartz counters and stainless appliances. Enjoy summer meals, entertain or relax surrounded by nature in the serene new screened porch. Complementing three bedrooms on this level is a stylish, updated bath while the 4th bedroom ~ also an ideal office ~ is steps from the half bath, laundry and garage. With new landscaping and an enlarged backyard bordering conservation, this turnkey home offers both privacy and community in a walkable neighborhood minutes to Medfield's top-rated schools & amenities. Welcome to the "Hardinghood"!
- Listing Status:
- Active
- Date Added:
- May 28, 2026
- Data Last Updated:
- May 30, 2026 at 3:07AM
- Listing Office:
- Coldwell Banker Realty - Westwood : 781-320-0550
- Listing Agent:
- Katherine Murray : 508-498-1288
- MLS ID:
- 73525819

- General: Balcony / DeckDeckPatioRain GuttersProfessional Landscaping
- Style: ContemporaryRaised Ranch
- Parking: UnderGarage Door OpenerGarage Faces SidePaved DriveOff StreetPavedParking spaces: 5
- Roofing: Shingle
- Windows: Insulated Windows
- General: FrameConcrete Perimeter
- Road/Access: Public
- Originating MLS: MLS Property Information Network
- County: Norfolk
- Zoning: RTM:0072 B:0000 L:0026115540
- Utilities: for Gas Rangefor Electric Ovenfor Electric DryerWasher HookupIcemaker ConnectionCircuit Breakers
- Water: Public
- Sewer: Public Sewer
- Source: MLS Property Information Network
- Exclusions: Fridge Excluded; Playset Negotiable. Simplisafe Included!
This listing courtesy of Katherine Murray , Coldwell Banker Realty - Westwood
Monthly Payment
- Principal & Interest $
- Property Taxes $
- Home Insurance $
- VA Funding Fee $

 New - 1 day ago