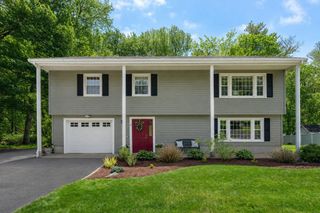
5 Spring Valley Rd, Medfield, MA 02052
- 3 beds |
- 2 baths |
- 1,787 sqft
 Single-Family Home
  Built in 1970
  0.5acre lot
 1 car garage
  $430/sqft
  Listed 1 day ago
Property Description
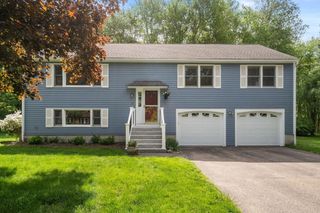
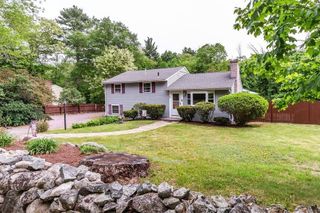
Nestled in the Harding Estates neighborhood, this 3 bed, 1.5 bath split-level home offers an opportunity to create your dream home. Set on a generous corner lot surrounded by sidewalks and wide streets with access to nearby trails and the vibrant Bellforge Arts Center. Inside, hardwood flooring runs throughout much of the home, providing a foundation ready for your personal updates. Spacious entry hall leads to ½ bath and laundry area with direct access to the yard and garage. Main level features eat-in kitchen accented with inlay hardwood flooring. Living room is anchored by a brick fireplace and opens to the dining room with entry to a screened-in porch overlooking the yard. Upper level has 3 comfortable bedrooms and a hall bath. Lower level has a cozy family room with plush carpeting and a wood-burning stove plus large storage/utility room. Outside patio & yard offer room for outdoor activities. Sought-after location, solid layout and endless potential, this home is ready for you!
- Listing Status:
- Active
- Date Added:
- May 28, 2026
- Data Last Updated:
- May 30, 2026 at 2:08AM
- Listing Office:
- RE/MAX Distinct Advantage : 781-326-9200
- Listing Agent:
- The Jowdy Group : 781-881-4141
- MLS ID:
- 73526080

- General: Porch - ScreenedPatioRain GuttersProfessional LandscapingSprinkler System
- Style: Split Entry
- Parking: UnderPaved DriveOff StreetPavedParking spaces: 3
- Roofing: Shingle
- General: FrameConcrete Perimeter
- Road/Access: PublicDead End
- Originating MLS: MLS Property Information Network
- County: Norfolk
- Zoning: RTM:0071 B:0000 L:0013115511
- Utilities: for Gas Rangefor Electric DryerWasher HookupIcemaker ConnectionCircuit Breakers100 Amp Service
- Water: Public
- Sewer: Public Sewer
- Source: MLS Property Information Network
This listing courtesy of The Jowdy Group , RE/MAX Distinct Advantage
Monthly Payment
- Principal & Interest $
- Property Taxes $
- Home Insurance $
- VA Funding Fee $

 New - 1 day ago