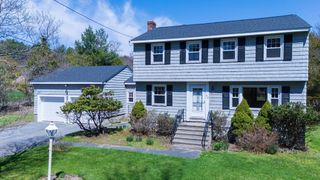
186 Pleasant St, Millis, MA 02054
- 3 beds |
- 2 baths |
- 1,732 sqft
 Single-Family Home
  Built in 1956
  0.31acre lot
 —— car garage
  $375/sqft
  Listed 3 days ago
Property Description
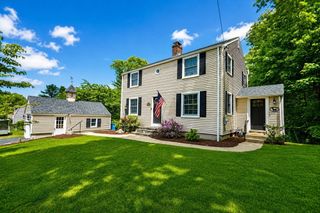
Welcome to this beautifully updated home in desirable Millis featuring 3 bedrooms conveniently located on the main level, plus 2 bonus rooms in the finished lower level perfect for a home office, guest suite, gym, playroom, media room, family room, or potential master suite setup. Thoughtfully maintained and move-in ready, this home offers flexible living space with stylish updates and exceptional outdoor amenities. The sun-filled interior features hardwood floors, spacious bedrooms, updated baths, additional living space, and a half bath. Sliders from the living room lead to the oversized wraparound deck overlooking the expansive patio and large fenced backyard, creating the perfect indoor-outdoor retreat for relaxing or entertaining. Conveniently located near shops, restaurants, parks, and commuter rail, this home offers comfort, privacy, space, and convenience.
- Listing Status:
- Active
- Date Added:
- May 26, 2026
- Data Last Updated:
- May 30, 2026 at 3:07AM
- Listing Office:
- RE/MAX Synergy : 508-857-5392
- Listing Agent:
- Joyce Asack : 508-942-7146
- MLS ID:
- 73524057

- General: Deck - WoodPatioRain GuttersFenced YardStone Wall
- Parking: Paved DriveOff StreetPavedParking spaces: 5
- Roofing: ShingleRubber
- General: FrameMulti/SplitConcrete Perimeter
- Road/Access: Public
- Originating MLS: MLS Property Information Network
- County: Norfolk
- Zoning: R-SM:0044 B:0004 L:00003685378
- Fencing: Fenced
- Utilities: for Electric Rangefor Electric Ovenfor Electric DryerWasher HookupCircuit Breakers150 Amp Service
- Water: Public
- Sewer: Private Sewer
- Source: MLS Property Information Network
- Exclusions: Washer & Dryer Are Negotiable - Warranty May Be Transferable.
This listing courtesy of Joyce Asack , RE/MAX Synergy
Monthly Payment
- Principal & Interest $
- Property Taxes $
- Home Insurance $
- VA Funding Fee $

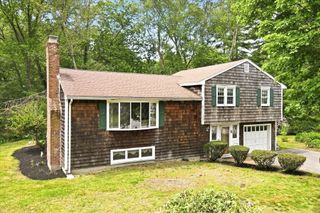
 New - 1 day ago