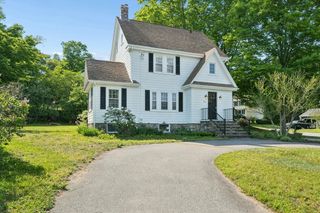
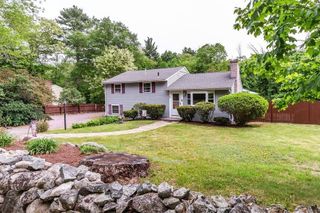
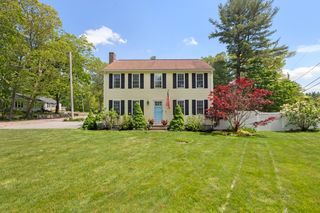
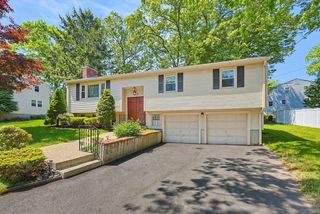
25 Milford St, Medway, MA 02053
- 4 beds |
- 2 baths |
- 1,977 sqft
 Single-Family Home
  Built in 1920
  0.52acre lot
 1 car garage
  $303/sqft
  Listed 2 days ago
Property Description
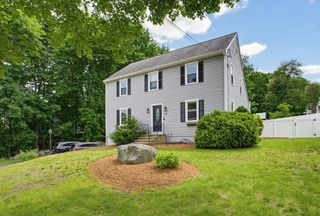
Charming 1920’s home set on a private lot surrounded by mature trees and acres of protected reserve land. Privacy while just minutes to I-495, shopping, dining & downtown Medway. Sun-filled interior with character and updates throughout, including custom hardwood floors, beautiful moldings, soaring ceilings, built-ins & abundant skylights. Updated kitchen features brand new appliances, tall white cabinetry & ample storage. Cozy living room w/ wood-burning fireplace. Flexible floor plan includes 2 bedrooms on main level, ideal for single-level living options. Upstairs features a bedroom with ensuite bath plus an additional bedroom with 2 skylights. Walk-out unfinished basement provides excellent storage or future expansion potential. One-car garage, Level 2 EV charging capability & brand new energy-efficient furnace. Stone walls, mature berry bushes & lush landscaping complete this special property. Rare combination of character, privacy & modern updates in a prime commuter location.
- Listing Status:
- Active
- Date Added:
- May 27, 2026
- Data Last Updated:
- May 30, 2026 at 4:06AM
- Listing Office:
- REMAX Executive Realty : 508-435-6700
- Listing Agent:
- Jeannine Coburn : 508-808-4120
- MLS ID:
- 73525090

- General: Rain GuttersScreensStone Wall
- Style: Cape
- Parking: UnderPaved DrivePavedParking spaces: 5
- Roofing: Shingle
- Windows: Screens
- General: FrameConcrete PerimeterStone
- Road/Access: Public
- Originating MLS: MLS Property Information Network
- County: Norfolk
- Zoning: ARIIM:57 B:0104709797
- Utilities: for Gas Rangefor Electric DryerWasher Hookup
- Water: Public
- Sewer: Inspection Required for Sale
- Source: MLS Property Information Network
This listing courtesy of Jeannine Coburn , REMAX Executive Realty
Monthly Payment
- Principal & Interest $
- Property Taxes $
- Home Insurance $
- VA Funding Fee $

 New - 23 hours ago