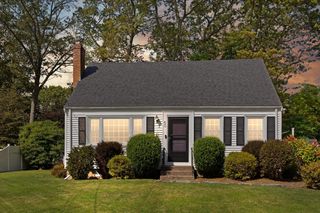
28 Park St, Wrentham, MA 02093
- 4 beds |
- 3 baths |
- 1,440 sqft
 Single-Family Home
  Built in 1949
  0.82acre lot
 1 car garage
  $451/sqft
  Listed 2 days ago
Property Description
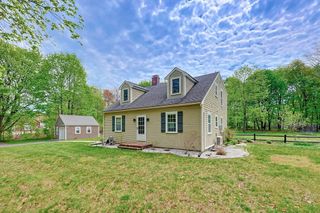
Welcome to 28 Park Street. Nestled on a tree-lined street near Wrentham Center, this inviting property offers the perfect blend of privacy, convenience, and timeless appeal. Inside, you’ll find a bright, thoughtfully designed layout with spacious living areas ideal for both relaxing and entertaining. The kitchen features ample cabinetry and counter space, creating a functional hub for daily living and gatherings alike. Generously sized bedrooms provide flexibility for family, guests, or a home office. A finished basement adds valuable extra living space, perfect for a playroom, media room, home gym, or additional entertaining area. Outside, the private yard offers plenty of space to entertain, garden, or simply enjoy the seasons. The property also benefits from a deeded right of way to Lake Archer, offering an added opportunity to enjoy kayaking, or peaceful days by the water. This home combines small-town charm with easy access to shops, dining, schools, and major highways.
- Listing Status:
- Active
- Date Added:
- May 27, 2026
- Data Last Updated:
- May 30, 2026 at 4:06AM
- Listing Office:
- NextHome Signature Realty : 781-352-0403
- Listing Agent:
- Matthew Dafonte : 781-492-7878
- MLS ID:
- 73525444

- General: DeckStorageFenced Yard
- Style: Colonial
- Parking: DetachedPaved DriveOff StreetParking spaces: 7
- Roofing: Shingle
- General: FrameConcrete Perimeter
- Road/Access: Public
- Originating MLS: MLS Property Information Network
- County: Norfolk
- Zoning: R-30M:K11 B:05 L:133503343
- Fencing: Fenced
- Utilities: for Gas Rangefor Gas Ovenfor Gas Dryer110 Volts
- Water: Public
- Sewer: Private Sewer
- Source: MLS Property Information Network
This listing courtesy of Matthew Dafonte , NextHome Signature Realty
Monthly Payment
- Principal & Interest $
- Property Taxes $
- Home Insurance $
- VA Funding Fee $

 New - 3 days ago