424 Dedham St, Wrentham, MA 02093
- 3 beds |
- 2 baths |
- 1,715 sqft
 Single-Family Home
  Built in 1970
  1.26acre lot
 1 car garage
  $396/sqft
  Listed 3 days ago
Property Description
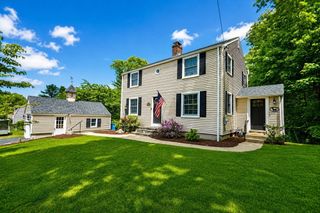
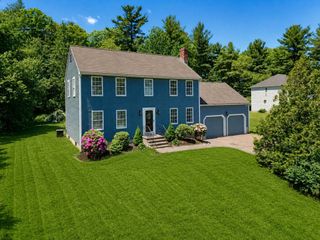
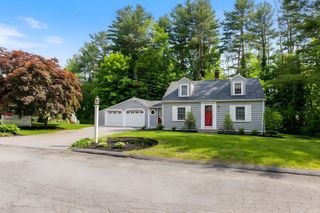
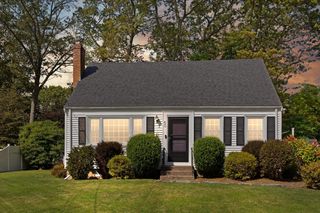
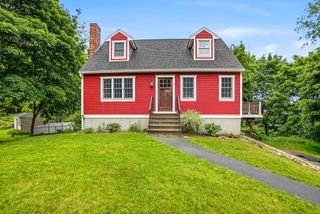
Perched Upon a Beautiful Corner Lot This Meticulously Maintained Home has been Thoughtfully Updated Throughout the Years. Offering 1715 Square Feet of Gleaming Hardwood Floors Throughout, the Home Features, a Fully Renovated Kitchen with Island, Formal Dining Room, Wood Burning Fireplaced Livingroom with Double Slider Doors that Open to Your Awning Protected Oversized Deck, a Private Retreat Designed for Rest and Rejuvenation. The Home Contains 3 Large Bedrooms, One Full Bathroom, and One-Half Bathroom. The Basement Offers Interior / Exterior Access and Presents Excellent Potential to be Finished! Set on an Expansive, Flat 54,886 Square Foot Lot with Natural and Serene Tree-Lined Privacy, the Property Offers Endless Possibilities for Outdoor Enjoyment. Additional Features Include a Detached One Car Garage, an Oversized Storage Shed, and a Location Minutes Away from Shops, Restaurants, and Major Highways. Solar Agreement to Transfer with Property.
- Listing Status:
- Active
- Date Added:
- May 26, 2026
- Data Last Updated:
- May 30, 2026 at 3:07AM
- Listing Office:
- MAssachusetts Real Estate Group : 508-966-2424
- Listing Agent:
- Robert Wilson : 508-361-9539
- MLS ID:
- 73523656

- General: Deck - WoodCovered Patio/DeckStorage
- Style: Cape
- Parking: DetachedPaved DriveOff StreetPavedParking spaces: 7
- Roofing: Shingle
- General: FrameConcrete Perimeter
- Road/Access: Public
- Originating MLS: MLS Property Information Network
- County: Norfolk
- Zoning: Res296768
- View: Scenic View(s)View
- Utilities: for Gas Rangefor Gas DryerCircuit Breakers
- Water: Public
- Sewer: Private Sewer
- Source: MLS Property Information Network
- Exclusions: Personal Property
This listing courtesy of Robert Wilson , MAssachusetts Real Estate Group
Monthly Payment
- Principal & Interest $
- Property Taxes $
- Home Insurance $
- VA Funding Fee $

 New - 22 hours ago