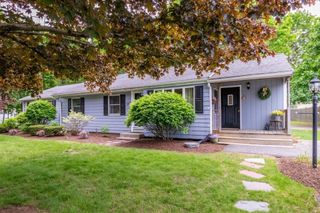
10 Forrest Rd, Walpole, MA 02081
- 3 beds |
- 2 baths |
- 1,770 sqft
 Single-Family Home
  Built in 1950
  0.48acre lot
 2 car garage
  $395/sqft
  Listed 2 days ago
Property Description
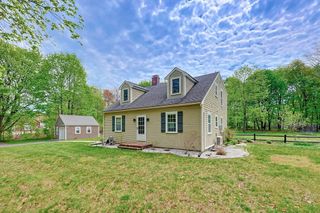
Amazing opportunity in Walpole! Located on a quiet, dead-end street close to town, train, and shopping, this charming Cape offers hardwood floors, recessed lighting, built-ins and plenty of natural light. The first floor features a front-to-back family room with center fireplace, office, updated eat in kitchen w/ stainless steel appliances & stylish backsplash, formal dining room, and a main-floor bath. Upstairs are two spacious bedrooms with ample closets and a full bath. A gorgeous three-season porch opens to a large composite deck and a 32×17 inground pool (new liner) overlooking a fenced in, private yard. Finished lower level adds a third bedroom and great storage. A two-car attached garage with additional storage, and a beautiful lot complete this terrific home — don’t miss it! Open House Friday 4:30 - 5:30, Saturday 12-1, Sunday 11-12. Offers due on Monday @ 12pm.
- Listing Status:
- Active
- Date Added:
- May 27, 2026
- Data Last Updated:
- May 30, 2026 at 4:06AM
- Listing Office:
- Morrell Realty Group : 978-538-0411
- Listing Agent:
- Kenneth Morrell : 978-538-0411
- MLS ID:
- 73524908

- General: Balcony / DeckPorch - EnclosedDeckPatioPool - IngroundRain GuttersStorageProfessional LandscapingFenced Yard
- Style: Cape
- Pool: In Ground
- Parking: AttachedGarage Door OpenerStoragePaved DriveOff StreetParking spaces: 6
- Roofing: Shingle
- Windows: Insulated Windows
- General: FrameConcrete Perimeter
- Road/Access: Public
- Originating MLS: MLS Property Information Network
- County: Norfolk
- Zoning: 999M:00032 B:00092 L:00000249110
- Fencing: Fenced/EnclosedFenced
- Utilities: for Electric RangeCircuit Breakers
- Water: Public
- Sewer: Public Sewer
- Source: MLS Property Information Network
- Exclusions: Blue Tooth Speaker In Living Room. Mirror In Kitchen
This listing courtesy of Kenneth Morrell , Morrell Realty Group
Monthly Payment
- Principal & Interest $
- Property Taxes $
- Home Insurance $
- VA Funding Fee $

 New - 1 day ago