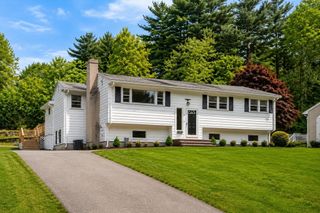
103 Lane Dr, Norwood, MA 02062
- 3 beds |
- 2 baths |
- 1,850 sqft
 Single-Family Home
  Built in 1960
  0.3acre lot
 1 car garage
  $378/sqft
  Listed 3 days ago
Property Description
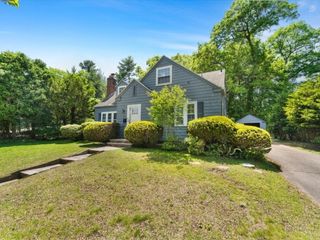
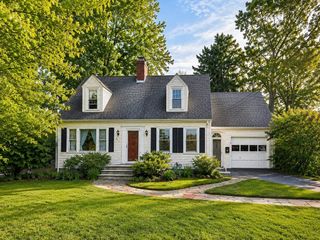
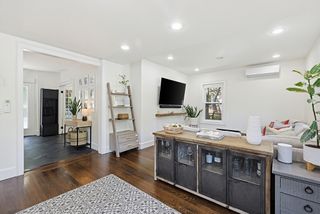
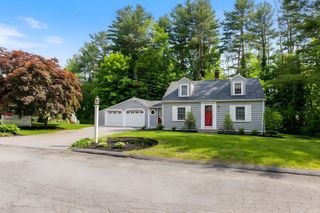
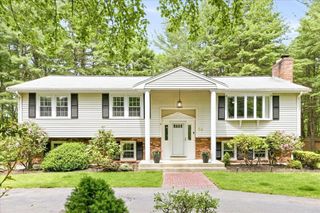
This custom-built multi-level home has been thoughtfully designed & meticulously maintained by the same family since it was built. Mature landscaping & a welcoming front vestibule create a warm first impression while providing shelter from the elements. The flexible floor plan offers a first-floor den w/ half bath, laundry area, garage access w/ workshop. The main living level features an updated kitchen w/ freshly painted cabinetry, new countertops/sink, & modern flooring, along with/ a dining room, spacious family room w/ fireplace, & sun-filled sunroom. Upstairs, the primary bedroom offers a large closet & is joined by two generously sized bedrooms, a full bath w/ built-in vanity, and a walk-in cedar closet. The finished lower level w/ new flooring provides excellent bonus space for a game room, home office, or recreation area. Ample storage can be found throughout. Long list of recent improvements include insulation, electrical, windows, water heater, paint, flooring, and more!
- Listing Status:
- Active
- Date Added:
- May 27, 2026
- Data Last Updated:
- May 30, 2026 at 4:06AM
- Listing Office:
- Berkshire Hathaway HomeServices Evolution Properties : 508-384-3435
- Listing Agent:
- Anthony McDonnell : 508-813-9185
- MLS ID:
- 73524732

- General: PatioRain GuttersScreensGardenWorkshop
- Parking: UnderStorageWorkshop in GarageGarage Faces SidePaved DriveOff StreetTandemDrivewayPavedParking spaces: 4
- Roofing: Shingle
- Windows: Insulated WindowsStorm Window(s)Screens
- General: FrameMulti/SplitConcrete Perimeter
- Road/Access: Public
- Originating MLS: MLS Property Information Network
- County: Norfolk
- Zoning: SM:0007 B:0008 L:0022158067
- Utilities: for Electric Rangefor Electric DryerWasher HookupCircuit Breakers200+ Amp Service
- Water: Public
- Sewer: Public Sewer
- Source: MLS Property Information Network
- Exclusions: Any/All Personal Property. All Appliances And 1 Window A/C To Remain As Gifts
This listing courtesy of Anthony McDonnell , Berkshire Hathaway HomeServices Evolution Properties
Monthly Payment
- Principal & Interest $
- Property Taxes $
- Home Insurance $
- VA Funding Fee $

 New - 2 days ago