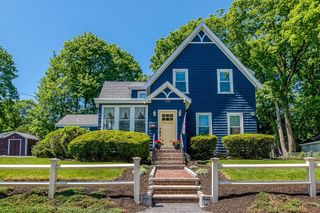
33 Heather Drive, Norwood, MA 02062
- 3 beds |
- 2 baths |
- 1,780 sqft
 Single-Family Home
  Built in 1957
  0.63acre lot
 —— car garage
  $432/sqft
  Listed 2 days ago
Property Description
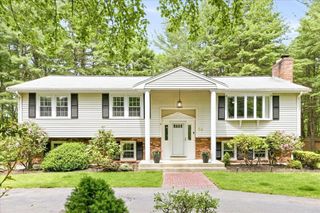
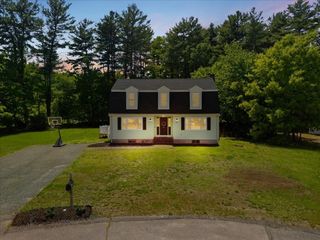
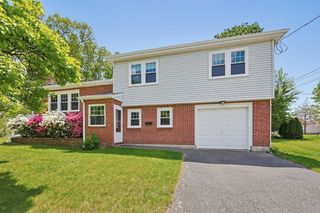
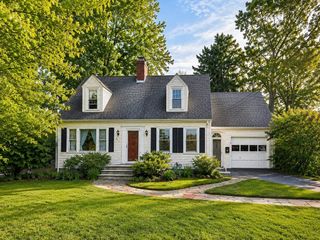
Set on a beautiful 0.63-acre lot in the desirable Prescott Elementary district, this meticulously maintained 3-bedroom split-level home offers flexible living space, a vaulted sunroom, and a peaceful tree-lined backyard. Walls of windows fill the sunroom with natural light and open to an expansive rear deck, perfect for entertaining, relaxing, or gardening. The kitchen with solid wood cabinetry opens to the dining room with brand-new hardwood flooring and the sunroom with convenient main-level laundry. Three bedrooms feature hardwood floors, including a primary bedroom with private half bath and room for expansion. The partially finished lower level offers a family/recreation room, office or potential 4th bedroom, playroom, ample storage, second laundry hookups, and potential for an additional bath. Freshly painted inside and out with central A/C, gas heat, public utilities, walk to conservation trails, and minutes to Rt. 1, I-95, and Norwood Central commuter rail.
- Listing Status:
- Active
- Date Added:
- May 27, 2026
- Data Last Updated:
- May 30, 2026 at 4:06AM
- Listing Office:
- Coldwell Banker Realty - Westwood : 781-320-0550
- Listing Agent:
- Maria Gorman : 617-448-4470
- MLS ID:
- 73524628

- General: Deck
- Style: Split Entry
- Parking: Paved DriveOff StreetParking spaces: 4
- Roofing: Shingle
- Windows: Storm Window(s)
- General: FrameConcrete Perimeter
- Road/Access: Public
- Originating MLS: MLS Property Information Network
- County: Norfolk
- Zoning: Res163395
- Utilities: for Gas RangeCircuit Breakers
- Water: Public
- Sewer: Public Sewer
- Source: MLS Property Information Network
This listing courtesy of Maria Gorman , Coldwell Banker Realty - Westwood
Monthly Payment
- Principal & Interest $
- Property Taxes $
- Home Insurance $
- VA Funding Fee $

 New - 1 day ago