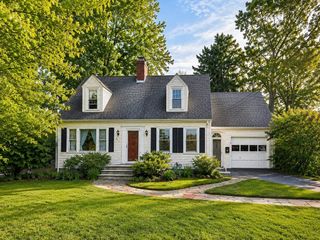
345 Sherman St, Canton, MA 02021
- 3 beds |
- 2 baths |
- 1,771 sqft
 Single-Family Home
  Built in 1900
  0.26acre lot
 —— car garage
  $423/sqft
  Listed 3 days ago
Property Description
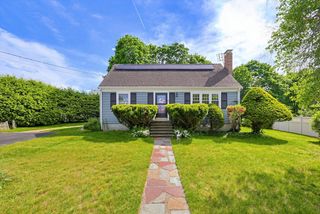
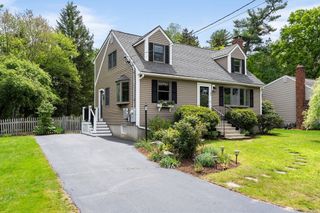
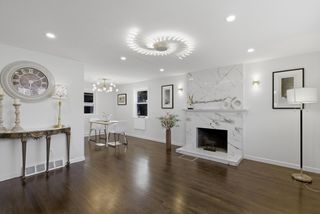
NEW & AMAZING! This quintessential New England farmhouse colonial truly has it all! Featuring three spacious bedrooms with fantastic closet space, updated full baths, gleaming hardwood floors, and a stunning renovated kitchen with STAINLESS appliances, GRANITE counters, and walk-in pantry. The sun-filled living room opens through an oversized slider to a massive BRAND NEW maintenance-free deck overlooking a PICTURE PERFECT fully fenced backyard. A versatile first-floor bonus room is ideal for a home office, den, playroom, or guest space, while the partially finished basement offers flexible room for a gym, media, or play area. Additional highlights include CENTRAL AC, abundant storage in the basement and walk-up attic, and parking for 10+ cars! Enjoy an easy stroll to shops, restaurants, the library, and train, plus close proximity to Canton schools and major highways. Bursting with charm, character, and updates, this home is truly a DREAM COME TRUE! OH Sat. 5/30 & Sun 5/31 11:30-1:30.
- Listing Status:
- Active
- Date Added:
- May 27, 2026
- Data Last Updated:
- May 30, 2026 at 5:06AM
- Listing Office:
- Property Navigator : 508-851-0605
- Listing Agent:
- Liane Parness : 781-844-4199
- MLS ID:
- 73525080

- General: PorchDeck - CompositeRain GuttersFenced YardGarden
- Style: Colonial
- Parking: Off StreetDrivewayPavedParking spaces: 10
- Roofing: Shingle
- Windows: Window(s) - Bay/Bow/BoxInsulated Windows
- General: FrameStone
- Road/Access: Public
- Originating MLS: MLS Property Information Network
- County: Norfolk
- Zoning: 12M:27 P:18852961
- Fencing: Fenced
- Utilities: for Gas Rangefor Gas Dryerfor Electric DryerWasher HookupCircuit Breakers200+ Amp Service
- Water: Public
- Sewer: Public Sewer
- Source: MLS Property Information Network
This listing courtesy of Liane Parness , Property Navigator
Monthly Payment
- Principal & Interest $
- Property Taxes $
- Home Insurance $
- VA Funding Fee $

 New - 1 day ago