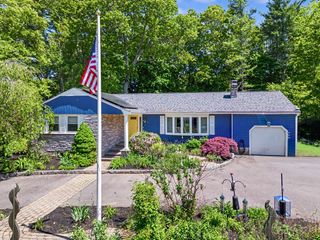
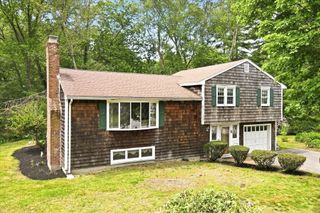
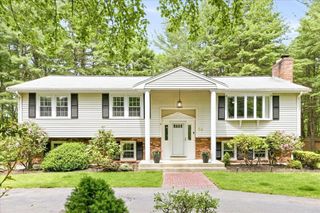
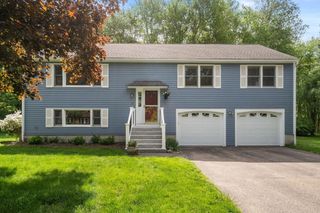
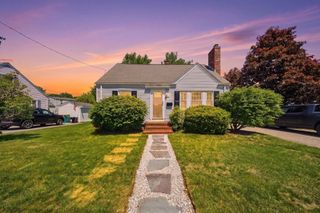
27 Cross Street, Medfield, MA 02052
- 3 beds |
- 2 baths |
- 1,868 sqft
 Single-Family Home
  Built in 1850
  1.06acre lot
 —— car garage
  $468/sqft
  Listed 2 days ago
Property Description
Meticulously updated and maintained antique colonial perched on a picturesque acre lot. The renovated kitchen boasts granite countertops, soft-close cabinetry, and new appliances, including a professional dual-fuel range. Its open-concept layout flows into flexible living and dining spaces, creating a bright and airy feel. A spacious family room with sliding glass doors to the back patio and a new full bath complete the 1st floor. Premium flooring throughout the main level combines stylish design with durability. The 2nd floor offers 3 bedrooms and a new bath. The exterior showcases red cedar shingles, a new roof, custom-designed layered landscaping, stone walls, newly-paved driveways, a gazebo, an upgraded shed, and more! Professional architectural plans for an addition to the house and a free-standing structure on the upper portion of the lot are included. Pride of ownership abounds in this turnkey home, conveniently located near 3 schools, playgrounds, trails, and downtown Medfield.
- Listing Status:
- Active
- Date Added:
- May 27, 2026
- Data Last Updated:
- May 30, 2026 at 3:07AM
- Listing Office:
- Signal Real Estate : 617-488-9549
- Listing Agent:
- Rollo Ravech Group : 617-488-9549
- MLS ID:
- 73524588

- General: PatioRain GuttersStorageScreensStone WallOutdoor Gas Grill Hookup
- Style: ColonialAntique
- Parking: Paved DriveOff StreetPavedParking spaces: 6
- Roofing: Shingle
- Windows: Insulated WindowsScreens
- General: FrameConcrete PerimeterStone
- Road/Access: Public
- Originating MLS: MLS Property Information Network
- County: Norfolk
- Zoning: RS112789
- Utilities: for Gas Rangefor Electric Rangefor Gas DryerWasher HookupIcemaker ConnectionOutdoor Gas Grill HookupCircuit Breakers
- Water: Public
- Sewer: Public Sewer
- Source: MLS Property Information Network
This listing courtesy of Rollo Ravech Group , Signal Real Estate
Monthly Payment
- Principal & Interest $
- Property Taxes $
- Home Insurance $
- VA Funding Fee $

 New - 1 day ago