47 Kingsbury Rd, Norfolk, MA 02056
- 3 beds |
- 2 baths |
- 1,896 sqft
 Single-Family Home
  Built in 1980
  0.46acre lot
 —— car garage
  $342/sqft
  Listed 10 days ago
Property Description
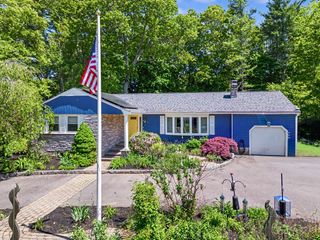
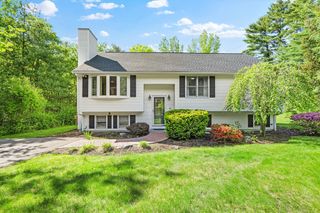
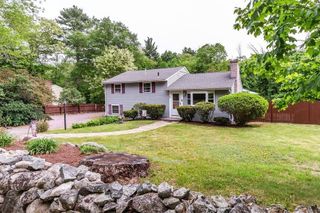
Great Location! This tranquil property is located at the end of a cul-de-sac at 47 Kingsbury Rd, Norfolk, MA. Built in 1980, this well-maintained home offers 1584 square feet of above grade living space, 312 finished below grade, all on an expansive 20,000 square foot lot, providing a blend of comfort and considerable outdoor potential highlighted by a two-tiered water fountain and covered paver patio with a built-in fire pit. The residence features three well-proportioned bedrooms, two full baths, and with a lower level that has the potential for an in-law or ADU. Want peace of mind? The home has a roof that was replaced only two years ago, and a new four-bedroom septic should you chooses to expand. Discover the exceptional potential of this property by scheduling a private viewing.
- Listing Status:
- Active
- Date Added:
- May 19, 2026
- Data Last Updated:
- May 30, 2026 at 3:07AM
- Listing Office:
- SD Realty Associates, LLC : 401-585-5791
- Listing Agent:
- John Adalio : 401-829-9018
- MLS ID:
- 73508249

- General: PorchDeck - CompositePatioCovered Patio/DeckStorageGarden
- Style: Cape
- Parking: Off StreetUnpavedParking spaces: 6
- Roofing: Shingle
- Windows: Insulated Windows
- General: FrameConcrete Perimeter
- Road/Access: PublicDead End
- Originating MLS: MLS Property Information Network
- County: Norfolk
- Zoning: R2M:0004 B:0010 L:0001150223
- View: Scenic View(s)View
- Utilities: for Electric Ovenfor Electric DryerWasher Hookup200+ Amp ServiceOther (See Remarks)
- Water: Private
- Sewer: Private Sewer
- Source: MLS Property Information Network
This listing courtesy of John Adalio , SD Realty Associates, LLC
Monthly Payment
- Principal & Interest $
- Property Taxes $
- Home Insurance $
- VA Funding Fee $


 New - 22 hours ago