3 Whitman Circle 3, Bellingham, MA 02019
- 2 beds |
- 3 baths |
- 1,855 sqft
 Condominium
  Built in 2026
  —— sqft lot
  2 car garage
  $377/sqft
  Listed 5 months ago
Property Description
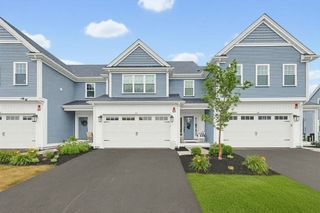
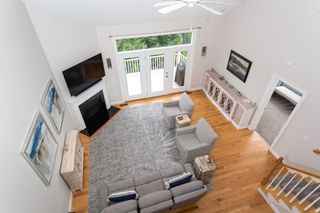
This middle-unit townhome offers 1,855 square feet of highly functional living space on two levels. The open-concept first floor flows nicely between the kitchen, living room, and dining area. The backyard patio is easily accessible, making indoor/outdoor entertaining a breeze. The front entry features a bench area and a coat closet. Additional storage is offered in the pantry. Upstairs, the large primary suite features a walk-in closet and an ensuite bathroom with a double vanity, a soaking tub, and a separate shower. The guest bedroom has a walk-in closet and direct access to the common bathroom. The second floor also boasts a private home office, a laundry room, a shared bathroom, and a storage closet. This unit also features private outdoor space and a two-car garage! These homes have geothermal heating and cooling, the most advanced and energy-efficient forced air system on the market!
- Listing Status:
- Active
- Date Added:
- February 26, 2026
- Data Last Updated:
- August 7, 2026 at 6:06AM
- Listing Office:
- The Aland Realty Group LLC : 603-501-0463
- Listing Agent:
- Ethan Forrest : 978-239-6418
- MLS ID:
- 73480592

- General: PorchPatioGardenRain GuttersProfessional LandscapingSprinkler System
- Parking: AttachedDeededPavedParking spaces: 4
- Roofing: Shingle
- Windows: Window(s) - Bay/Bow/BoxInsulated Windows
- General: Frame2
- HOA Amenities: Putting GreenWaterInsuranceMaintenance StructureRoad MaintenanceMaintenance GroundsSnow RemovalTrashReserve Funds345.0Monthly
- Originating MLS: MLS Property Information Network
- County: Norfolk
- Zoning: AGR
- Utilities: for Electric Rangefor Electric DryerWasher Hookup200+ Amp Service
- Water: Public
- Sewer: Private Sewer
- Source: MLS Property Information Network
- Exclusions: Washer And Dryers Will Not Be Provided.
This listing courtesy of Ethan Forrest , The Aland Realty Group LLC
Monthly Payment
- Principal & Interest $
- Property Taxes $
- Home Insurance $
- VA Funding Fee $