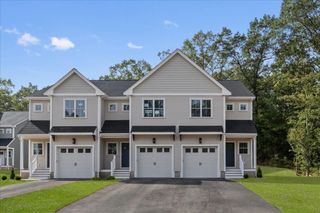
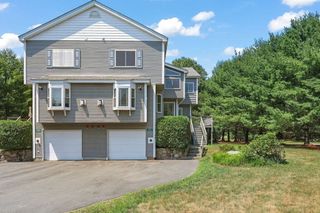
60 Tuscany Drive 60, Franklin, MA 02038
- 2 beds |
- 3 baths |
- 2,098 sqft
 Condominium
  Built in 2015
  —— sqft lot
  2 car garage
  $310/sqft
  Listed 24 days ago
Property Description
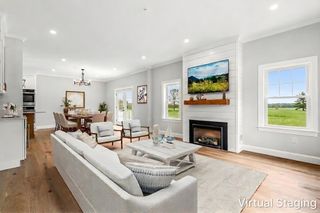
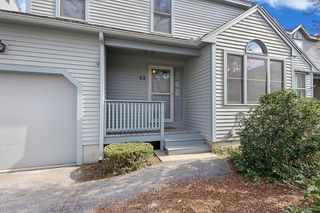
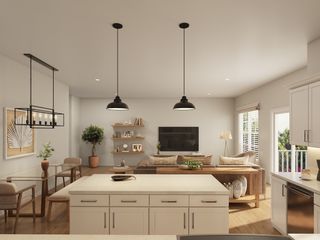
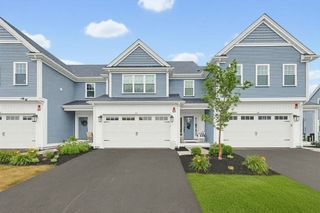
If you are looking for a pristine, move-in ready home in an inviting active adult community (55+), look no further. This beautiful 2-bdrm, 2.5 bath home in the sought-after Villages at Oak Hill has been meticulously maintained & just recently, the current owners refinished the hardwoods & replaced all the carpet. With over 2000 sq. ft., you have the space and feeling of a single-family home without any of the hassles of outdoor maintenance. Front facing DR is adjacent to a beautiful kitchen w/ granite counters, breakfast bar, pantry, SS appliances & ample cabinet space. Spacious living room w/ cathedral ceilings & corner gas fireplace perfect for family gatherings. Composite deck overlooking a plush, wooded backdrop. First floor primary bedroom w/ huge walk-in closet & upgraded primary bath. Upstairs you will find a 2nd bedroom, loft, full bath and walk in storage room. Unfinished walk out LL can be so many things...Bring your vision and make it your own. Don't miss this one~
- Listing Status:
- Active
- Date Added:
- July 14, 2026
- Data Last Updated:
- August 7, 2026 at 6:06AM
- Listing Office:
- REMAX Executive Realty : 508-520-9696
- Listing Agent:
- Susan Morrison : 617-686-8178
- MLS ID:
- 73549740

- General: Deck - Composite
- Parking: AttachedGarage Door OpenerOff StreetParking spaces: 4
- Roofing: Shingle
- General: 3
- HOA Amenities: ClubhouseInsuranceMaintenance StructureRoad MaintenanceMaintenance GroundsSnow RemovalTrashReserve Funds647.5Monthly
- Originating MLS: MLS Property Information Network
- County: Norfolk
- Zoning: res4666951
- Utilities: for Electric Rangefor Electric DryerCircuit Breakers
- Water: Public
- Sewer: Private Sewer
- Source: MLS Property Information Network
This listing courtesy of Susan Morrison , REMAX Executive Realty
Monthly Payment
- Principal & Interest $
- Property Taxes $
- Home Insurance $
- VA Funding Fee $