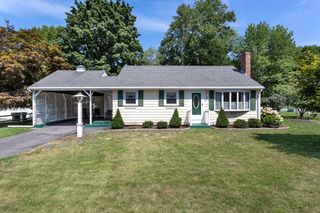
5 Caroline Drive, Bellingham, MA 02019
- 3 beds |
- 1 bath |
- 1,216 sqft
 Single-Family Home
 Built in 1962
 0.3acre lot
 2 car garage
 $411/sqft
 Listed 11 days ago
Property Description
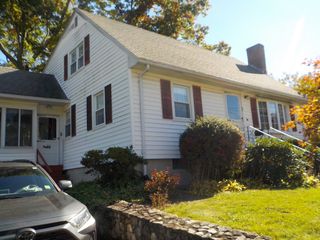
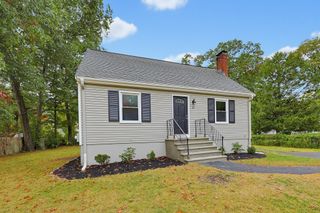
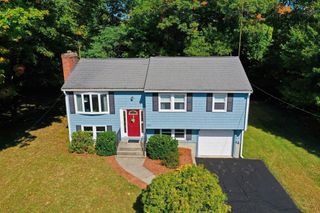
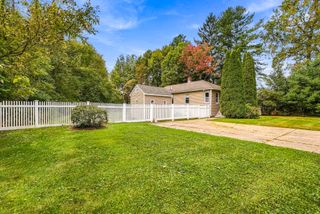
An assumable mortgage at 2.75%? Yes, please! This unique opportunity may allow a qualified buyer to assume approximately $240,000 of the existing mortgage at an attractive 2.75% interest rate, potentially offering a significant alternative to today's rates. Beyond the financing opportunity, this property offers a practical and well-maintained home with several recent updates. A new roof provides peace of mind, while the newer hot water heater and appliances add to the home's appeal. Vinyl flooring runs throughout the home, offering a clean, cohesive look with min carpet to maintain. Don't let the home's exterior size fool you—there is more space than meets the eye! The layout offers generous closet and storage space, making it easy to keep everything organized. Outside, the contractor size heated garage provides excellent versatility. Plenty of room for vehicles, workshop, the potential for a car lift, or keep it as additional flex space - the ideas are endless. Ample off-street parking adds convenience, while sidewalks throughout the area provide easy access around the neighborhood. Conveniently located near Crossroads Shopping Center, Stallbrook Marketplace, the Charles River Center, and Route 495 for convenient access to shopping, services, and major roadways. This home has it all - Come take a look!
- Listing Status:
- Active
- Date Added:
- October 15, 2026
- Data Last Updated:
- October 26, 2026 at 7:07AM
- Listing Office:
- Castinetti Realty Group : 508-719-8804
- Listing Agent:
- Alise Bartolini : 508-271-5211
- MLS ID:
- 73591374

- General: Pool - Above GroundRain GuttersStorageScreensFenced Yard
- Style: Ranch
- Pool: Above Ground
- Parking: DetachedGarage Door OpenerHeated GarageStorageWorkshop in GarageGarage Faces SideInsulatedBarnOversizedPaved DriveOff StreetParking spaces: 12
- Roofing: Shingle
- Windows: Storm Window(s)Screens
- General: Slab
- Road/Access: Public
- Originating MLS: MLS Property Information Network
- County: Norfolk
- Zoning: RES4148
- Fencing: Fenced/EnclosedFenced
- Utilities: for Gas Range
- Water: Public
- Sewer: Public Sewer
- Source: MLS Property Information Network
- Exclusions: Garage Refrigerator. Wash/Dryer (Negotiable)
This listing courtesy of Alise Bartolini , Castinetti Realty Group
Monthly Payment
- Principal & Interest $
- Property Taxes $
- Home Insurance $
- VA Funding Fee $