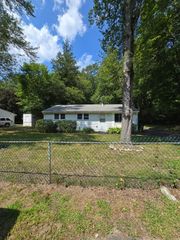
41 Lakeshore Dr, Bellingham, MA 02019
- 2 beds |
- 2 baths |
- 1,111 sqft
 Single-Family Home
 Built in 1940
 6,970sqft lot
 —— car garage
 $432/sqft
 Listed 4 days ago
Property Description
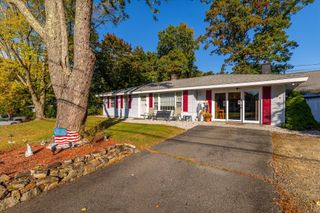
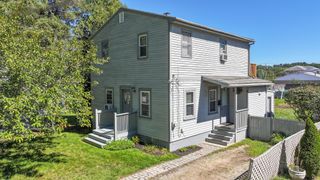
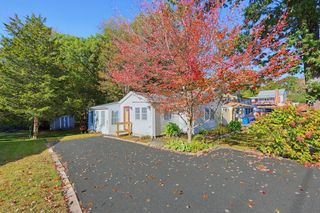
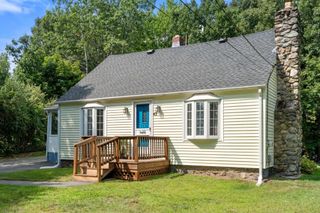
Lakeside living with the opportunity to create something special!Welcome to 41 Lakeshore Drive, a ranch-style home set directly on Lake Hiawatha, with direct access to the water and beautiful lake views. Featuring two bedrooms, two full baths, a sunroom, and a spacious deck, this property offers a wonderful foundation for creating your own lakeside retreat.The home is ready for renovation and updating, presenting an opportunity to reimagine the interior, modernize the living spaces, and bring your own vision to life. The large backyard offers room to create a private retreat or an inviting gathering spot for friends and family. A partially finished walk-out basement provides convenient access to the yard and lake, making it easy to enjoy the waterfront setting.The appeal here is the combination of a desirable lakefront location and the opportunity to transform a home to suit your tastes and lifestyle. Bring your ideas and discover the potential of making this Lake Hiawatha property your own. Visit the 3D tour at - https://my.matterport.com/show/?m=fxk5ksB4yjX&mls=1
- Listing Status:
- Active
- Date Added:
- October 22, 2026
- Data Last Updated:
- October 26, 2026 at 7:07AM
- Listing Office:
- Brian Wotton Realty Inc. : 508-954-3404
- Listing Agent:
- R. Brian Wotton : 508-954-3404
- MLS ID:
- 73593909

- General: Porch - EnclosedDeck - WoodRain GuttersStorageScreens
- Style: Ranch
- Parking: Paved DriveOff StreetTandemParking spaces: 4
- Roofing: Shingle
- Windows: Screens
- General: FrameBlock
- Road/Access: Public
- HOA Amenities: 125.0Annually
- Originating MLS: MLS Property Information Network
- County: Norfolk
- Zoning: ResM:0074 B:0071 L:00006555
- Utilities: for Electric Rangefor Electric DryerWasher HookupCircuit Breakers200+ Amp Service
- Water: Public
- Sewer: Private Sewer
- Source: MLS Property Information Network
- Exclusions: Boat That Is Currently In The Water. Sellers Personal Items.
This listing courtesy of R. Brian Wotton , Brian Wotton Realty Inc.
Monthly Payment
- Principal & Interest $
- Property Taxes $
- Home Insurance $
- VA Funding Fee $