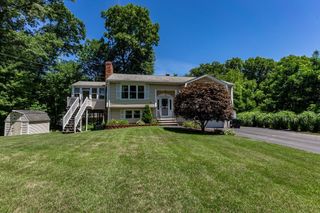
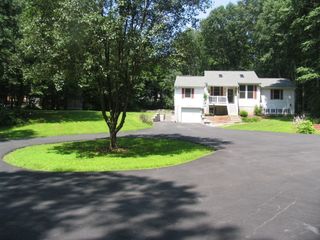
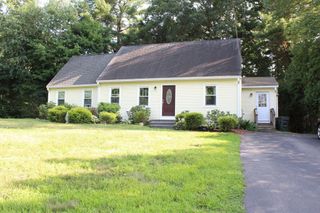
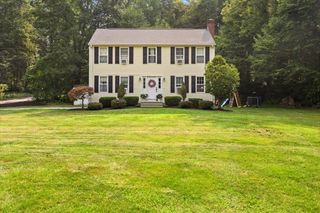
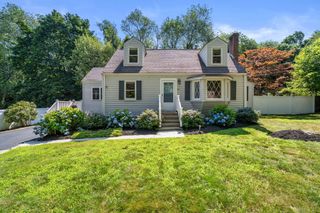
57 Laurel Ln, Bellingham, MA 02019
- 3 beds |
- 2 baths |
- 1,848 sqft
 Single-Family Home
  Built in 1967
  0.34acre lot
 1 car garage
  $298/sqft
  Listed 4 days ago
Property Description
A Private Oasis Awaiting Your Finishing Touches! Nestled in a highly sought-after, quiet neighborhood, this 3-to-4-bedroom home offers an amazing opportunity with versatility. The main level welcomes you with an open-floor concept, hardwood floors, and the cozy charm of two stone fireplaces. The spacious kitchen features premium granite countertops and a classic farmer's sink, exterior door to a backyard deck. A private master ensuite provides a peaceful retreat. With energy-saving solar panels, new windows already installed, and a partially finished basement offering flexible bonus space, the major mechanicals and structural updates are well underway, its outdoor entertaining space is a showstopper. The large, private lot boasts a fantastic backyard complemented by elegant cobblestone pavers surrounding an above-ground pool. Parking is effortless thanks to a 1-car garage and an extra-large driveway with room for eight vehicles. Located just minutes from Route 495, the Rhode Island border, and premier retail options, this property is perfect for buyers looking to customize a dream home in an unbeatable commuter location. Open House Sunday 8/9 10:30-12 noon
- Listing Status:
- Active
- Date Added:
- August 3, 2026
- Data Last Updated:
- August 7, 2026 at 7:06AM
- Listing Office:
- Coldwell Banker Realty - Franklin : 508-541-6200
- Listing Agent:
- Robin Chudnow-Marsh : 401-578-4871
- MLS ID:
- 73558473

- General: DeckDeck - WoodPool - Above GroundStorageStone Wall
- Style: Ranch
- Pool: Above Ground
- Parking: UnderGarage Door OpenerGarage Faces SideOversizedPaved DriveOff StreetParking spaces: 13
- Roofing: ShingleSolar Shingles
- Windows: Insulated Windows
- General: Concrete Perimeter
- Road/Access: Public
- Originating MLS: MLS Property Information Network
- County: Norfolk
- Zoning: R16730
- Utilities: for Electric Rangefor Electric Ovenfor Electric DryerCircuit Breakers200+ Amp Service
- Water: Public
- Sewer: Private Sewer
- Source: MLS Property Information Network
This listing courtesy of Robin Chudnow-Marsh , Coldwell Banker Realty - Franklin
Monthly Payment
- Principal & Interest $
- Property Taxes $
- Home Insurance $
- VA Funding Fee $

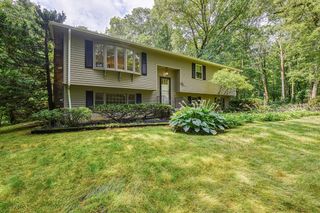
 New - 3 days ago