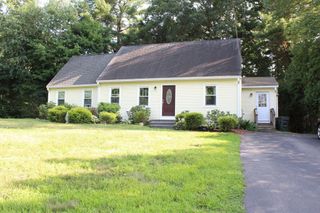
45 Neck Hill Road, Mendon, MA 01756
- 3 beds |
- 2 baths |
- 1,606 sqft
 Single-Family Home
  Built in 1977
  0.93acre lot
 2 car garage
  $373/sqft
  Listed 3 days ago
Property Description
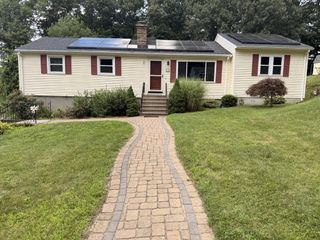
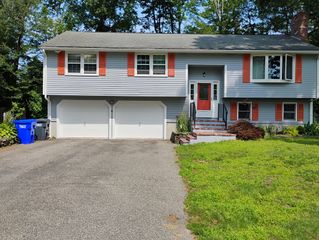
Nestled on a peaceful .93-acre corner lot surrounded by nature, this beautiful raised ranch offers the perfect blend of comfort, convenience, and tranquility. Step into a spacious living room featuring a generous picture window overlooking beautifully landscaped and wooded surroundings. The open-concept dining and kitchen area flows seamlessly to an elevated deck through a sliding glass door — the perfect spot to enjoy your morning coffee or unwind at day’s end. Three bedrooms and a full bath complete the main level. The lower level offers a warm and inviting family room with a striking lava stone fireplace, along with a three-quarter bath, laundry area, workshop, and 2-car garage. Conveniently located with quick access to Route 495, Mendon Town Beach, Memorial Park, wooded trails, and great local dining.
- Listing Status:
- Active
- Date Added:
- August 4, 2026
- Data Last Updated:
- August 7, 2026 at 7:06AM
- Listing Office:
- Keller Williams Realty Boston Northwest : 781-862-2800
- Listing Agent:
- Peter Alemian : 617-945-6514
- MLS ID:
- 73555620

- General: Deck - WoodRain GuttersScreens
- Style: Raised Ranch
- Parking: AttachedUnderGarage Door OpenerPaved DriveOff StreetPavedParking spaces: 6
- Roofing: Shingle
- Windows: Screens
- General: FrameConcrete Perimeter
- Road/Access: Public
- Originating MLS: MLS Property Information Network
- County: Worcester
- Zoning: RESMENDM13B187P0451603015
- Utilities: for Electric Rangefor Electric Ovenfor Electric DryerWasher HookupCircuit Breakers
- Water: Private
- Sewer: Private Sewer
- Source: MLS Property Information Network
This listing courtesy of Peter Alemian , Keller Williams Realty Boston Northwest
Monthly Payment
- Principal & Interest $
- Property Taxes $
- Home Insurance $
- VA Funding Fee $

 New - 2 days ago