247 Channing Rd, Belmont, MA 02478
- 4 beds |
- 2 baths |
- 2,897 sqft
 Single-Family Home
  Built in 1963
  7,841sqft lot
 1 car garage
  $551/sqft
  Listed 11 days ago
Property Description
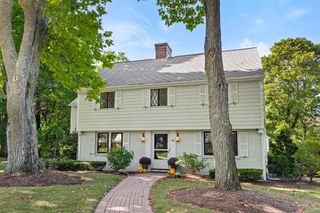
Welcome to 247 Channing Rd in Belmont — a home with space, comfort, and an ideal location in the sought-after Winn Brook neighborhood. Located near the new Belmont Middle and High School on Concord Avenue, Joey's Park, Route 2, and the Belmont Center commuter rail station on the Fitchburg Line, with the shops and restaurants of Belmont Center close by and Cambridge and Boston minutes away. This brick and vinyl Garrison Colonial sits on a level 0.18-acre lot and offers three fireplaces, an attached 1-car garage, off-street parking, and a fenced backyard. The main level features hardwood floors, a fireplaced living room with a brick hearth, and a dining room open to the kitchen, which includes a center island, stainless steel appliances, a range hood, a tile backsplash, tile flooring, recessed and under-cabinet lighting, and a separate coffee station. The family room addition showcases a wood-planked cathedral ceiling, a skylight, a brick corner fireplace, bay windows, and French doors to the deck, and flows into a bonus room with a wet bar. A half bathroom and a garage entry complete the first floor. Upstairs are four bedrooms with hardwood floors, including a primary bedroom with a walk-in closet, and a full bathroom with a glass-enclosed shower. The lower level adds a wood-paneled recreation room with a brick fireplace, a finished flex area for a gym or game room, a laundry area, and a separate shower room. Outside, a composite deck with a retractable awning overlooks the backyard and storage shed. Gas hot-water heat and central air on the second floor. See attached floor plans for the complete layout. A well-maintained Colonial with room to live, work, gather, and entertain in one of Belmont's most established neighborhoods. Some photos have been virtually staged or digitally enhanced using AI. Original unaltered photos are available upon request.
- Listing Status:
- Active
- Date Added:
- September 24, 2026
- Data Last Updated:
- October 5, 2026 at 1:08PM
- Listing Office:
- Gibson Sotheby's International Realty : 617-375-6900
- Listing Agent:
- Anthony Kadelliu : 857-269-0083
- MLS ID:
- 73582261

- General: Deck - CompositeRain GuttersStorageFenced Yard
- Style: ColonialGarrison
- Parking: AttachedPaved DriveOff StreetParking spaces: 5
- Roofing: Shingle
- General: FrameConcrete Perimeter
- Road/Access: Public
- Originating MLS: MLS Property Information Network
- County: Middlesex
- Zoning: SC360788
- Fencing: Fenced/EnclosedFenced
- Utilities: for Gas Range200+ Amp Service
- Water: Public
- Sewer: Public Sewer
- Source: MLS Property Information Network
This listing courtesy of Anthony Kadelliu , Gibson Sotheby's International Realty
Monthly Payment
- Principal & Interest $
- Property Taxes $
- Home Insurance $
- VA Funding Fee $