53 Statler Rd, Belmont, MA 02478
- 3 beds |
- 2 baths |
- 2,474 sqft
 Single-Family Home
 Built in 1941
 5,227sqft lot
 1 car garage
 $539/sqft
 Listed 5 days ago
Property Description
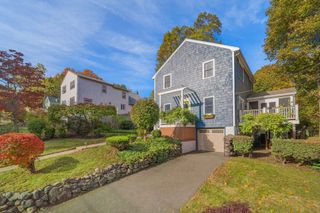
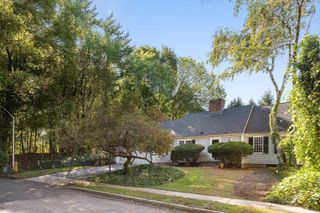
Welcome to 53 Statler Road, a charming and distinctive Cape offering timeless character, thoughtful updates, and versatile living spaces in a desirable Belmont neighborhood! Step inside to a welcoming fireplaced living room featuring hardwood floors and beautiful built-ins. The spacious kitchen, truly the heart of the home, features granite countertops, a center island, generous cabinetry, a Sub-Zero refrigerator/freezer, Bosch dishwasher, electric cooktop, and a cozy breakfast nook. An adjoining family room provides the perfect space for everyday living and entertaining, while a bonus room with a sauna offers your very own at-home retreat! The main level also includes a formal dining room, bedroom, and full bath. Upstairs, discover a spacious primary bedroom with ample closet space and an ensuite bath, along with a third bedroom. The partially finished walk-out lower level offers flexible space for a home office, playroom, or recreation area. Outside, enjoy a beautifully landscaped yard and patio, ideal for outdoor gatherings. Additional highlights include central A/C and a heated garage. Conveniently located near Joey's Park, schools, commuter rail, and major routes, this home offers an exceptional opportunity to enjoy all that Belmont has to offer! Select photos have been virtually staged for illustrative purposes. Original unstaged photos are also included.
- Listing Status:
- Active
- Date Added:
- October 21, 2026
- Data Last Updated:
- October 26, 2026 at 2:08PM
- Listing Office:
- Chinatti Realty Group, Inc. : 978-320-3377
- Listing Agent:
- Ester Tos : 617-953-6106
- MLS ID:
- 73593330

- General: PatioFenced Yard
- Style: Cape
- Parking: AttachedGarage Door OpenerPaved DrivePavedParking spaces: 4
- Roofing: ShingleRubber
- Windows: Storm Window(s)
- General: FrameBlock
- Road/Access: Public
- Originating MLS: MLS Property Information Network
- County: Middlesex
- Zoning: SCM:37 P:000036 S:360749
- Fencing: Fenced
- Utilities: for Gas Rangefor Electric Oven150 Amp Service
- Water: Public
- Sewer: Public Sewer
- Source: MLS Property Information Network
This listing courtesy of Ester Tos , Chinatti Realty Group, Inc.
Monthly Payment
- Principal & Interest $
- Property Taxes $
- Home Insurance $
- VA Funding Fee $