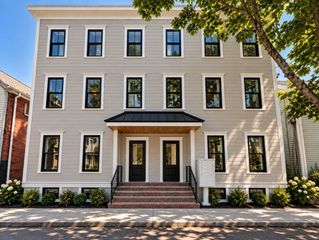
86 Common Street 86, Belmont, MA 02478
- 3 beds |
- 4 baths |
- 1,716 sqft
 Condominium
  Built in 1979
  —— sqft lot
  1 car garage
  $874/sqft
  Listed 11 days ago
Property Description
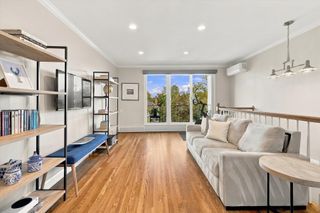
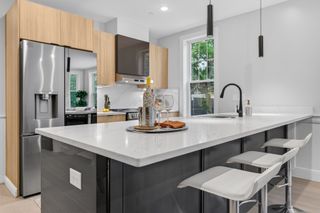
Tucked within the picturesque Underwood Estate, this professionally designed and thoughtfully renovated 3-bedroom, 3.5-bath townhouse offers a rare combination of privacy and convenience. The inviting living room features a fireplace, custom built-ins and views of a private patio with woods beyond, while the bay-windowed dining room flows into an updated gourmet kitchen with stainless steel appliances, granite countertops and custom cabinetry. A stylish half bath and pantry complete the first floor. Upstairs, two spacious bedrooms each offer a private, spa-like bath. The lower level provides a comfortable and private guest suite with a bedroom and full bath, along with laundry, generous storage and updated systems. Attic space offers addtional storage. Set on over 3.5 acres within a professionally managed association, this special home is ideally located near Belmont Center, commuter rail, the new Belmont Public Library, schools and major routes.
- Listing Status:
- Active
- Date Added:
- September 24, 2026
- Data Last Updated:
- October 5, 2026 at 7:07AM
- Listing Office:
- Coldwell Banker Realty - Belmont : 617-484-5300
- Listing Agent:
- Lynn Findlay : 617-909-6979
- MLS ID:
- 73582160

- General: PatioStone Wall
- Parking: DetachedOff StreetParking spaces: 2
- Roofing: Shingle
- General: 3
- HOA Amenities: WaterSewerInsuranceMaintenance StructureRoad MaintenanceMaintenance GroundsSnow RemovalTrash1247.0Monthly
- Originating MLS: MLS Property Information Network
- County: Middlesex
- Zoning: RES359409
- Utilities: for Electric Rangefor Electric Ovenfor Electric DryerCircuit Breakers
- Water: Public
- Sewer: Public Sewer
- Source: MLS Property Information Network
- Exclusions: Curtain Rods In Living Room. Corner Cupboard In Living Room Is Not Built In And Will Be Removed.
This listing courtesy of Lynn Findlay , Coldwell Banker Realty - Belmont
Monthly Payment
- Principal & Interest $
- Property Taxes $
- Home Insurance $
- VA Funding Fee $