46 Walden St 46, Cambridge, MA 02140
- 4 beds |
- 4 baths |
- 1,872 sqft
 Condominium
  Built in 2026
  3,485sqft lot
 1 car garage
  $935/sqft
  Listed 6 days ago
Property Description
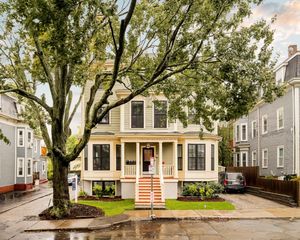
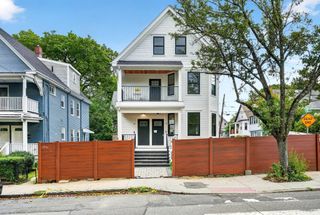
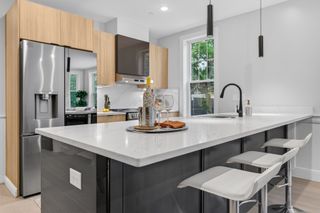
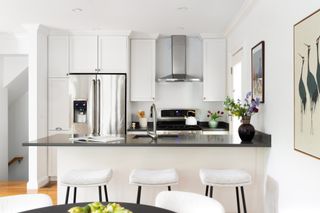
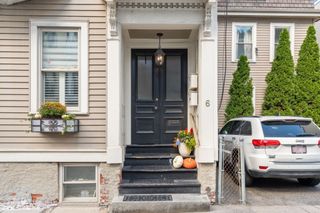
Completely renovated home within walking distance to Harvard University and with 1 garage and 1 outdoor parking! This completely renovated residence has an unbeatable location with easy access to restaurants, shops, parks, and all that Harvard & Porter Squares have to offer. Easy commute into Boston/Cambridge with Red Line MBTA access (<10 min) and nearby MBTA bus routes (77,83,87,96). This unit offers four bedrooms, three full and one half bathrooms. Walk into the thoughtfully designed interior, which features spacious open-concept living areas, beautiful real hardwood flooring, high ceilings, large windows, fireplace and designer high-end finishes. The well-designed modern kitchen features stainless-steel appliances and outdoor venting hood, granite countertops and island with built in drawer microwave, custom built cabinets, all with an excellent flow to the large living room featuring a stunning large format fireplace and a convenient adjacent half bath off of the main entrance. The main level also features the first master bedroom and master bath with heated floor and other high-end finishes. The first level showcases three oversized bedrooms, including one with a separate en suite bath, as well as the other stunning full bath and a separate laundry room. Rare for the area, enjoy a manicured fenced lawn with separate paver patio perfect for entertaining. Additional convenience with the assigned detached garage and separate off-street parking space. A rare opportunity in this highly desirable location in Cambridge!
- Listing Status:
- Active
- Date Added:
- September 29, 2026
- Data Last Updated:
- October 5, 2026 at 7:07AM
- Listing Office:
- Blue Ocean Realty, LLC : 617-206-5700
- Listing Agent:
- Rose Hall : 857-207-7579
- MLS ID:
- 73583684

- General: Patio - EnclosedFenced Yard
- Parking: DetachedAssignedOff StreetPavedParking spaces: 2
- Roofing: Shingle
- Windows: Window(s) - Picture
- General: FrameConventional (2x4-2x6)2
- HOA Amenities: WaterSewerInsuranceMaintenance GroundsSnow Removal220.0Monthly
- Originating MLS: MLS Property Information Network
- County: Middlesex
- Zoning: BCAMBM00200L00007
- Fencing: SecurityFenced
- Water: Public
- Sewer: Public Sewer
- Source: MLS Property Information Network
This listing courtesy of Rose Hall , Blue Ocean Realty, LLC
Monthly Payment
- Principal & Interest $
- Property Taxes $
- Home Insurance $
- VA Funding Fee $