7 Durham Street 1, Somerville, MA 02143
- 3 beds |
- 4 baths |
- 2,055 sqft
 Condominium
  Built in 2015
  —— sqft lot
  —— car garage
  $727/sqft
  Listed 11 days ago
Property Description
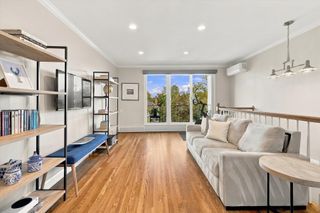
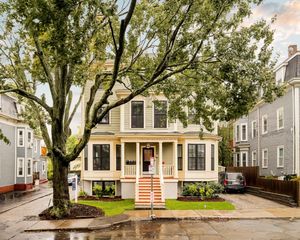
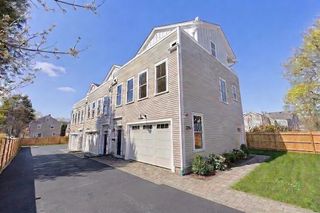
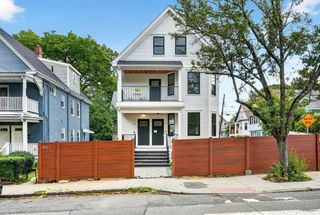
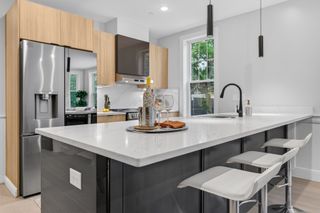
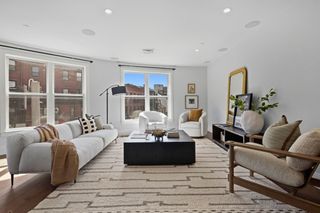
Four finished levels, private outdoor space, and two-car parking set this 2015-built Kirkland Village townhouse apart. Oak hardwood floors, crown moulding, recessed lighting, and oversized windows create a refined feel throughout.The main level features a fluid living and dining layout overlooking tree-lined Durham St., centering around a classic kitchen with white shaker cabinetry, gray quartz countertops, and an Electrolux gas range. A door off the kitchen leads directly to a private, fenced front turf yard. Upstairs, two bright bedrooms share a full bath and a laundry room provides storage. Occupying the top floor, the private primary suite sits above the treeline with dual closets and a Jacuzzi bath. The finished lower level adds a flexible gym/media room, full bath, and office behind a custom barn door, while a brand-new NCB-240/130H high-efficiency condensing combi-boiler provides a notable systems upgrade. Ideally located near Harvard Law, Kirkland Village icons like Dali & Savenors, and Union Square.
- Listing Status:
- Active
- Date Added:
- September 24, 2026
- Data Last Updated:
- October 5, 2026 at 7:07AM
- Listing Office:
- Compass : 617-303-0067
- Listing Agent:
- Currier, Lane & Young : 617-871-9190
- MLS ID:
- 73582256

- General: PatioFenced Yard
- Parking: Off StreetParking spaces: 2
- Roofing: Shingle
- Windows: Insulated Windows
- General: Frame4
- HOA Amenities: InsuranceMaintenance GroundsSnow Removal240.0Monthly
- Originating MLS: MLS Property Information Network
- County: Middlesex
- Zoning: res4997620
- Fencing: Fenced
- Utilities: for Gas Range
- Water: Public
- Sewer: Public Sewer
- Source: MLS Property Information Network
- Exclusions: The Built-In Desk In The Bedroom And The Entry Hall Shelf Are Exlcuded.
This listing courtesy of Currier, Lane & Young , Compass
Monthly Payment
- Principal & Interest $
- Property Taxes $
- Home Insurance $
- VA Funding Fee $