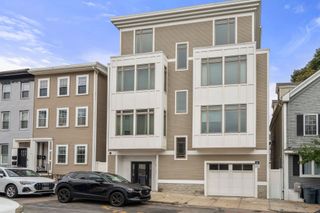
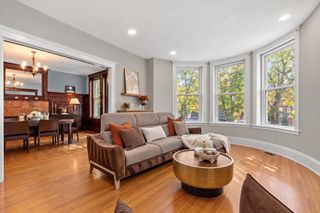
480 W Broadway 104, Boston, MA 02127
- 2 beds |
- 3 baths |
- 1,663 sqft
 Condominium
  Built in 2023
  1,742sqft lot
 1 car garage
  $752/sqft
  Listed 11 days ago
Property Description
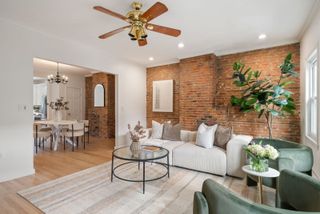
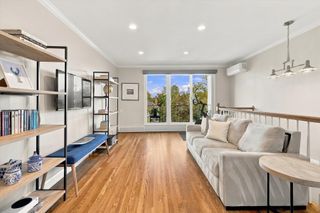
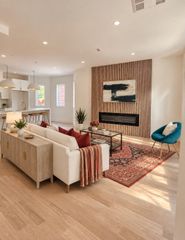
Welcome home to 480 W Broadway! 1,663 Sq. Ft. with 2 beds, 2.5 baths, garage parking, built in surround sound, elevator, low HOA and much more! Ideally situated in the heart of South Boston, this beautifully appointed second-floor condo offers a thoughtful, open floor plan with an abundance of natural light. Upon entering, a spacious hallway welcomes you with a double closet and convenient half bath. The home then opens to an expansive kitchen, dining, and living area, highlighted by a striking curved wall of windows that fills the space with beautiful natural light. The kitchen features custom cabinetry, quartz countertops, a center island, and stainless-steel appliances, creating a functional space for everyday living and entertaining. The guest bedroom is accompanied by a well-appointed guest bathroom with a tiled shower and tub, as well as double vanity while in-unit laundry is conveniently located in the hallway. The spacious primary suite offers an ensuite bathroom featuring a soaking tub, tiled shower, and double vanity. A generous walk-in closet with custom shelving and drawers provides exceptional storage. There is also a large private storage unit conveniently located on the same floor. Ideally located in the heart of Southie and just a few minutes to the beach, this exceptional home combines thoughtful design, generous living spaces, and everyday convenience.
- Listing Status:
- Active
- Date Added:
- September 24, 2026
- Data Last Updated:
- October 5, 2026 at 7:07AM
- Listing Office:
- Gibson Sotheby's International Realty : 617-426-6900
- Listing Agent:
- The Simonian Team : 774-275-4030
- MLS ID:
- 73582272

- Parking: AttachedUnderGarage Door OpenerParking spaces: 1
- Roofing: Rubber
- Windows: Insulated Windows
- General: 1
- HOA Amenities: Elevator(s)WaterSewerInsuranceMaintenance StructureSnow RemovalReserve Funds433.0Monthly
- Originating MLS: MLS Property Information Network
- County: Suffolk
- Zoning: CDW:06 P:01889 S:0105266081
- Utilities: for Gas RangeWasher HookupCircuit Breakers
- Water: Public
- Sewer: Public Sewer
- Source: MLS Property Information Network
This listing courtesy of The Simonian Team , Gibson Sotheby's International Realty
Monthly Payment
- Principal & Interest $
- Property Taxes $
- Home Insurance $
- VA Funding Fee $


 New - 3 days ago