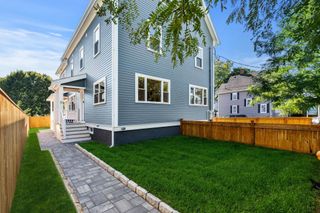
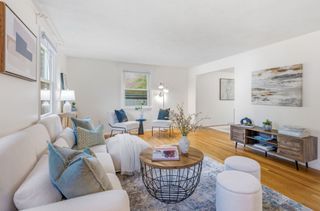
9 Ash St 1, Belmont, MA 02478
- 4 beds |
- 3 baths |
- 1,581 sqft
 Condominium
  Built in 1895
  —— sqft lot
  —— car garage
  $585/sqft
  Listed 4 days ago
Property Description
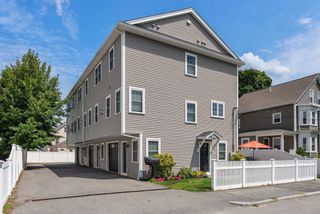
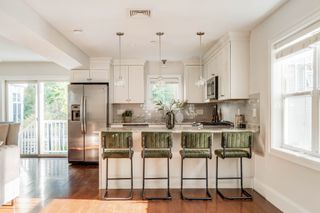
Welcome to this beautiful townhome, wonderfully located in a highly desirable Belmont neighborhood, just minutes from parks, supermarket, restaurants, pharmacies, and a variety of everyday conveniences and close to Waverley Station Commuter Rail stop and Belmont Center. This lovely Townhome features hardwood floors, high ceilings, and a spacious, fully equipped kitchen with a central island, external exhaust hood, beautiful cabinetry, and a large panoramic window that fills the space with natural light, perfect for cooking and entertaining guests. The second floor offers 2 generously sized bedrooms, including one en suite. The third floor has two additional bedrooms. The laundry room is conveniently located on the first floor along with a half bath. Set on a dead end, the home enjoys added privacy and tranquility, while remaining close to everything the neighborhood has to offer. We invite you to come see this wonderful opportunity to call home.
- Listing Status:
- Active
- Date Added:
- September 16, 2026
- Data Last Updated:
- September 20, 2026 at 5:06PM
- Listing Office:
- Senne : 781-648-6900
- Listing Agent:
- Steven Savarese : 617-962-4823
- MLS ID:
- 73578148

- General: PorchDeck
- Parking: Off StreetPavedParking spaces: 3
- Roofing: Shingle
- Windows: Insulated Windows
- General: FrameBrickStone3
- HOA Amenities: N/A0.0
- Originating MLS: MLS Property Information Network
- County: Middlesex
- Zoning: R4507173
- Utilities: for Gas Range200+ Amp Service
- Water: Public
- Sewer: Public Sewer
- Source: MLS Property Information Network
This listing courtesy of Steven Savarese , Senne
Monthly Payment
- Principal & Interest $
- Property Taxes $
- Home Insurance $
- VA Funding Fee $