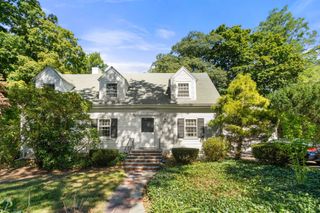
118-120 Edinboro St 118, Newton, MA 02460
- 3 beds |
- 2 baths |
- 1,289 sqft
 Single-Family Home
  Built in 1976
  10,454sqft lot
 —— car garage
  $697/sqft
  Listed 4 days ago
Property Description
Enjoy the Newton single-family lifestyle without the single-family price tag! This spacious 3-bedroom townhome offers three levels of living space, your own driveway, front yard, rear deck, and backyard. The main level features hardwood floors throughout the living, dining, and kitchen areas, with sliders opening to the deck and yard. Upstairs are three bright bedrooms and a full bath, while the finished lower level provides a large family room/flex space plus additional storage. The location brings even more to the table. F.A. Day Middle School and The Fessenden School are right around the corner, with Newton North High School also nearby. Enjoy an impressive collection of neighborhood recreation, including tennis courts, athletic fields, basketball and baseball fields, swimming facilities, Avery Woods, and more. Newtonville Center offers restaurants, coffee shops, shopping, and everyday conveniences, while the commuter rail, bus service, Mass Pike, and Route 95 provide convenient connections to Boston and beyond. Space, private outdoor living, parking, schools, and the Newton lifestyle all come together in one special home. This property is also listed as a townhouse MLS# 73577554. Watch the Property & Neighborhood Video Tour: youtu.be/Jp19P0i-VLY?is=TWw_H3prpxaj-WW9
- Listing Status:
- Active
- Date Added:
- September 16, 2026
- Data Last Updated:
- September 20, 2026 at 1:07PM
- Listing Office:
- eXp Realty LLC - Corporate Office : 888-854-7493
- Listing Agent:
- Hailey Hao : 508-250-7093
- MLS ID:
- 73577928

- General: Deck
- Style: Colonial
- Parking: Paved DriveOff StreetTandemPavedParking spaces: 2
- Roofing: Shingle
- General: Concrete Perimeter
- Road/Access: Public
- HOA Amenities: 0.0
- Originating MLS: MLS Property Information Network
- County: Middlesex
- Zoning: MR1M:0021 B:0022 L:0026B684584
- Water: Public
- Sewer: Public Sewer
- Source: MLS Property Information Network
This listing courtesy of Hailey Hao , eXp Realty LLC - Corporate Office
Monthly Payment
- Principal & Interest $
- Property Taxes $
- Home Insurance $
- VA Funding Fee $

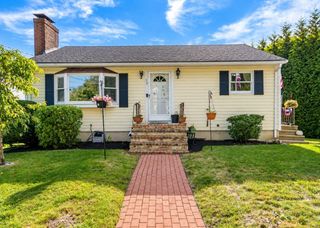
 New - 3 days ago