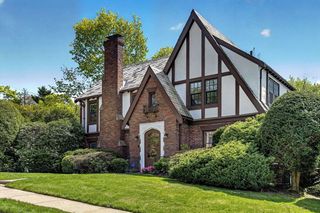
95 Longmeadow Rd, Belmont, MA 02478
- 4 beds |
- 3 baths |
- 4,546 sqft
 Single-Family Home
  Built in 1960
  0.41acre lot
 2 car garage
  $517/sqft
  Listed 2 days ago
Property Description
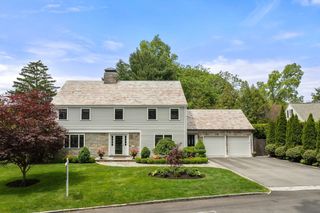
Welcome to this elegant 9+ room 4BR 3BA Belmont Hill Cape set high atop a beautifully landscaped lot. A spacious and sunny completely updated kitchen has Italian stone countertops with a large center island, double sized Sub Zero refrigerator/freezer combination, beautiful custom cabinets, gas stove with hood vent, all accented with a pantry, bar area, and full laundry tucked around the corner. The open floor is wonderful blend of formal and casual living/dining areas. First floor Primary bedroom has an expansive en suite with heated floor, soaking tub, separate shower and a walk-in closet. A second bedroom and full bath complete the first floor. Second level offers two spacious bedrooms, full bath, and flex room which can be an office or playroom. Lower level consists of three rooms with wall to wall carpet. Amenities include central AC, a welcoming front porch, stone backyard patio, two car attached garage, circular driveway, and copper gutters and downspouts. Not to be missed!
- Listing Status:
- Active
- Date Added:
- May 28, 2026
- Data Last Updated:
- May 30, 2026 at 3:08PM
- Listing Office:
- Berkshire Hathaway HomeServices Commonwealth Real Estate : 617-489-6900
- Listing Agent:
- David Hurley : 617-285-1522
- MLS ID:
- 73526169

- General: PorchPatioRain GuttersProfessional LandscapingSprinkler System
- Style: Cape
- Parking: AttachedGarage Door OpenerStoragePaved DriveOff StreetPavedParking spaces: 6
- Roofing: ShingleRubber
- General: FrameConcrete Perimeter
- Road/Access: Private Road
- Originating MLS: MLS Property Information Network
- County: Middlesex
- Zoning: SAM:74 P:000019 S:363263
- Utilities: for Gas Rangefor Electric Ovenfor Electric DryerCircuit Breakers200+ Amp Service
- Water: Public
- Sewer: Public Sewer
- Source: MLS Property Information Network
This listing courtesy of David Hurley , Berkshire Hathaway HomeServices Commonwealth Real Estate
Monthly Payment
- Principal & Interest $
- Property Taxes $
- Home Insurance $
- VA Funding Fee $

 New - 2 days ago