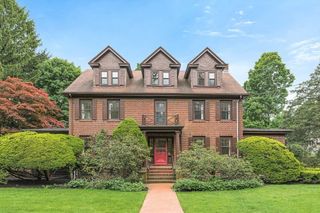
78 Bacon Street, Winchester, MA 01890
- 5 beds |
- 4 baths |
- 5,230 sqft
 Single-Family Home
  Built in 1910
  0.31acre lot
 2 car garage
  $497/sqft
  Listed 2 days ago
Property Description
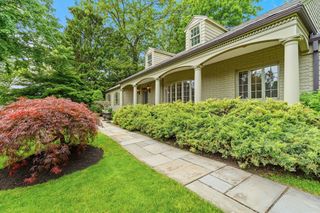
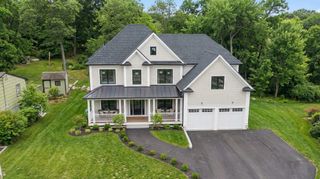
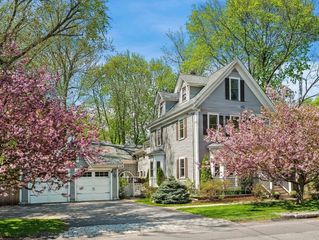
Must see this beautifully renovated & expanded stately brick home located just outside the town center offering the perfect blend of timeless charm & modern living. Thoughtfully re-designed with an open concept layout, the home features a custom high end kitchen that flows into a gorgeous oversized family room w/ walls of windows overlooking a stunning private backyard. Formal LR and DR, mudroom, stylish 1/2 bath & home office/sunroom complete this floor. The second floor offers, three spacious bedrooms and two full baths including the most perfect primary suite plus a sitting room; while the third-floor provides two additional rooms, ideal for guest or office space. Many updates include new hardwood floors, new Pella windows, updated electrical, heating and cooling systems finished lower level offers excellent recreation Enjoy the great landscaped yard with patio lawn and sports court! For sure a favorite gathering for family and friends.
- Listing Status:
- Active
- Date Added:
- May 28, 2026
- Data Last Updated:
- May 30, 2026 at 5:06PM
- Listing Office:
- Compass : 781-219-0313
- Listing Agent:
- Kim Covino & Co. Team : 781-249-3854
- MLS ID:
- 73526460

- General: PatioRain GuttersProfessional LandscapingScreensFenced YardStone Wall
- Style: Colonial
- Parking: DetachedGarage Door OpenerPaved DrivePavedParking spaces: 8
- Roofing: Shingle
- Windows: Screens
- General: FrameBrickConcrete Perimeter
- Road/Access: Public
- Originating MLS: MLS Property Information Network
- County: Middlesex
- Zoning: RDBM:017 B:0097 L:0899254
- Fencing: Fenced
- Utilities: for Gas Range200+ Amp Service
- Water: Public
- Sewer: Public Sewer
- Source: MLS Property Information Network
This listing courtesy of Kim Covino & Co. Team , Compass
Monthly Payment
- Principal & Interest $
- Property Taxes $
- Home Insurance $
- VA Funding Fee $

 New - 2 days ago