20 Anthony Street, Berkley, MA 02779
- 3 beds |
- 1 bath |
- 960 sqft
 Single-Family Home
 Built in 1972
 1.45acre lot
 2 car garage
 $552/sqft
 Listed 12 days ago
Property Description
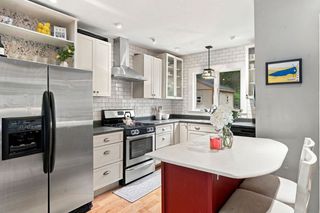
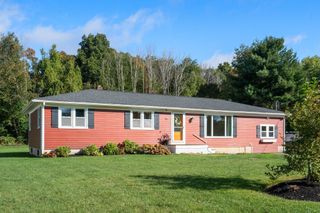
This Ranch stye home offers single level living at its finest! The main level features a kitchen with a peninsula and dining area, a large living room with a beautiful brick wood-burning fireplace, and a bright, sun-filled sunroom overlooking the large, spacious, scenic back yard with fence enclosure. Three bedrooms and a full bath complete this level. There's a mentionable, large envious breezway/mudroom (side entry) that's conveniently attached to the oversized 2 car garage with access to an open stairway leading to the unfinished basement. The following updates appear to be fairly new: windows, furnace, well pump, water treatment/softener. With some cosmetic TLC, this home could truly shine. Amazing location @ 20 Anthony Street, located less than 1 mile from Rte. 24 with quick access to I-495 & 95. Less than 45 mins. to Boston & Providence.
- Listing Status:
- Active
- Date Added:
- October 14, 2026
- Data Last Updated:
- October 26, 2026 at 7:07AM
- Listing Office:
- Realty One Group, LLC : 508-946-6188
- Listing Agent:
- Kim Thomas : 508-889-0101
- MLS ID:
- 73590407

- General: Rain GuttersStorageDecorative LightingScreensFenced Yard
- Style: Ranch
- Parking: AttachedWorkshop in GarageInsulatedOversizedPaved DriveOff StreetParking spaces: 10
- Roofing: Shingle
- Windows: Insulated WindowsScreens
- General: FrameConcrete Perimeter
- Road/Access: Public
- Originating MLS: MLS Property Information Network
- County: Bristol
- Zoning: resident'l3305832
- Fencing: Fenced/EnclosedFenced
- Utilities: for Electric Rangefor Electric DryerWasher Hookup150 Amp Service
- Water: Private
- Sewer: Private Sewer
- Source: MLS Property Information Network
- Exclusions: None.
This listing courtesy of Kim Thomas , Realty One Group, LLC
Monthly Payment
- Principal & Interest $
- Property Taxes $
- Home Insurance $
- VA Funding Fee $