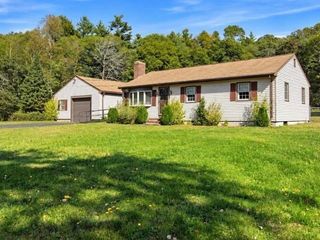
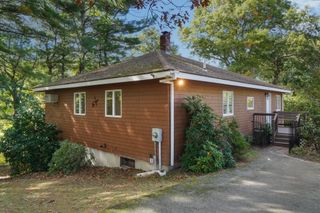
746 Dighton Ave, Taunton, MA 02780
- 3 beds |
- 2 baths |
- 1,145 sqft
 Single-Family Home
 Built in 1900
 0.4acre lot
 —— car garage
 $415/sqft
 Listed 13 days ago
Property Description
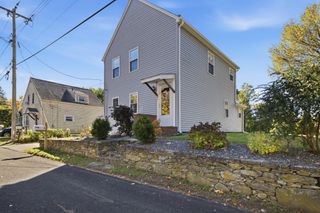
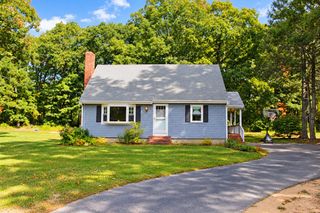
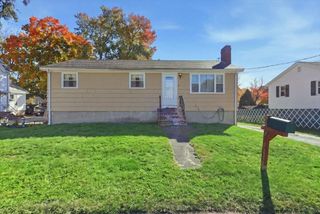
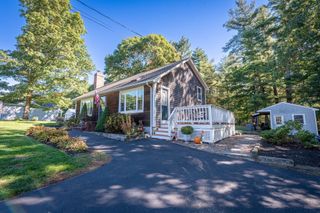
Welcome to 746 Dighton Ave, set back from the road on a quiet street near the Taunton/Dighton line. Remodeled in the 2010s, this charming three-bedroom home offers an open, flexible floor plan with distinct spaces for the kitchen, dining/living room, and family room. The updated kitchen features white shaker cabinetry, a subway tile backsplash and stainless steel appliances, plus dishwasher included. A wall of floor-to-ceiling glass doors fills the living space with natural light while overlooking the private, tree-lined backyard. Thoughtful details throughout the first floor add warmth and character, including hardwood floors, a coffered ceiling and built-in shelving. A dedicated laundry and pantry area, along with a convenient half bath, complete the main level. Upstairs, you’ll find three generously sized bedrooms, each with ample closet space, plus a full bathroom with plenty of personality. Outside, there’s even more to love. A wraparound front porch welcomes you home, while the expansive, partially fenced yard creates a great setting for entertaining and enjoying the outdoors. The ample off-street parking and storage shed add everyday convenience, while the unfinished basement provides additional storage space. Positioned at the intersection of Routes 44 and 24, the location is ideal for commuters and provides easy access to area shopping and dining. 746 Dighton Ave is ready for you to make your own.
- Listing Status:
- Active
- Date Added:
- October 13, 2026
- Data Last Updated:
- October 26, 2026 at 7:07AM
- Listing Office:
- Compass : 617-206-3333
- Listing Agent:
- Aranson Maguire Group : 207-252-6771
- MLS ID:
- 73590321

- General: PorchDeck
- Style: Colonial
- Parking: DetachedPaved DriveOff StreetParking spaces: 5
- General: Stone
- Originating MLS: MLS Property Information Network
- County: Bristol
- Zoning: 3.212968456
- Water: Public
- Sewer: Public Sewer
- Source: MLS Property Information Network
This listing courtesy of Aranson Maguire Group , Compass
Monthly Payment
- Principal & Interest $
- Property Taxes $
- Home Insurance $
- VA Funding Fee $