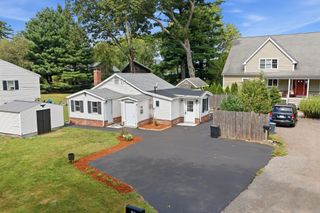
13 Horton St, Taunton, MA 02780
- 3 beds |
- 2 baths |
- 960 sqft
 Single-Family Home
 Built in 1965
 6,534sqft lot
 —— car garage
 $416/sqft
 Listed 8 days ago
Property Description
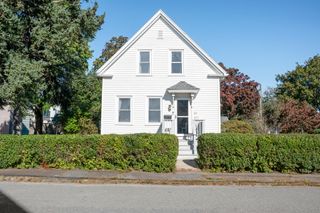
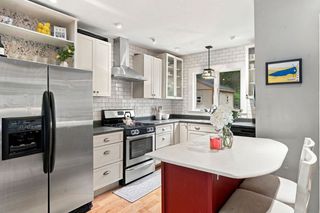
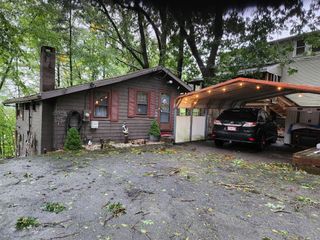
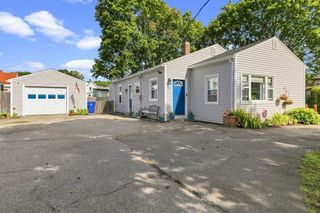
Start your morning in the sunny eat-in kitchen and end the day on the deck overlooking your partially fenced backyard. This three-bedroom, two-bath Taunton ranch brings together the warmth of hardwood floors, the character of a brick fireplace, and outdoor space that extends your enjoyment beyond the walls of the home.A large picture window draws natural light into the living room, creating a welcoming spot to settle in with a book or spend time with friends. The fireplace anchors the room, while hardwood flooring carries through all three bedrooms. With the main living spaces, bedrooms, and main bathroom on one level, the layout keeps everyday routines simple and connected.The kitchen offers white cabinetry, space for a dining table, and access to the rear deck. From a quiet breakfast to a weekend cookout, the connection makes it easy to move between the kitchen and outdoors. There’s room to bring your own taste to the finishes over time, building on the home’s existing character as you make it yours.Out back, the elevated deck overlooks a fenced yard with space to plant a garden, gather around outdoor seating, or enjoy an afternoon in the fresh air. It’s an extension of the home, with room for both entertaining and quieter moments.The full basement adds generous storage, a laundry area, and a second bathroom with a shower, along with space to organize tools or pursue hobbies. Paved off-street parking rounds out the practical features of this single-family home.Whether you’re buying your first home or looking for a simpler layout, this ranch offers comfortable living today and possibilities to explore over time. Schedule your private showing and picture your next chapter here.
- Listing Status:
- Active
- Date Added:
- October 18, 2026
- Data Last Updated:
- October 26, 2026 at 7:07AM
- Listing Office:
- RE/MAX Vantage : 774-992-0297
- Listing Agent:
- Bradford Thelin : 508-817-1665
- MLS ID:
- 73592224

- General: Deck - Wood
- Style: Ranch
- Parking: Off StreetPavedParking spaces: 2
- Roofing: Shingle
- General: FrameConcrete Perimeter
- Road/Access: Public
- Originating MLS: MLS Property Information Network
- County: Bristol
- Zoning: 3.32M:0054 B:0000 L:033002970264
- Utilities: for Electric Rangefor Electric OvenCircuit Breakers100 Amp Service
- Water: Public
- Sewer: Public Sewer
- Source: MLS Property Information Network
This listing courtesy of Bradford Thelin , RE/MAX Vantage
Monthly Payment
- Principal & Interest $
- Property Taxes $
- Home Insurance $
- VA Funding Fee $

 New - 3 days ago