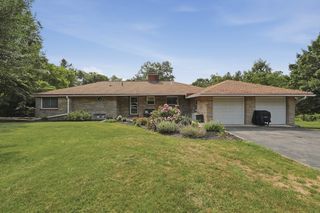
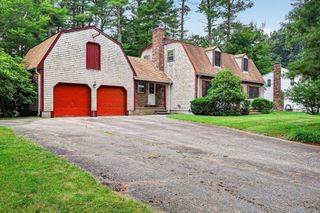
24 Orchard St, Berkley, MA 02779
- 3 beds |
- 2 baths |
- 2,330 sqft
 Single-Family Home
  Built in 1987
  1acre lot
 2 car garage
  $300/sqft
  Listed 2 days ago
Property Description
Welcome to 24 Orchard St in Berkley, a spacious custom Ranch offering convenient one-level living on a beautiful 1-acre lot. Set well back from the road, this home offers added privacy while still being conveniently located near highway access, dining, and everyday amenities. The interior was renovated in 2017 and has continued to receive several major updates, including a brand-new septic system this month, brand-new boiler in 2025, brand-new central air, oil tank replaced in 2023, new garage door and opener, exterior painted in 2024, and a new 10-zone irrigation system. The open floor plan is highlighted by Bolivian Rosewood flooring, while the large kitchen offers granite countertops, an abundance of cabinet space, and stainless steel appliances. The massive four-season room features 19 full-size windows, filling the space with natural light and creating a bright area to enjoy year-round. All three bedrooms are conveniently located on one side of the home along with a full bathroom, while a flexible bonus room on the opposite side offers plenty of possibilities as a home office, playroom, additional living space, or a potential private accessory living area. A spacious first-floor laundry room adds even more convenience. Additional features include renovated bathrooms, central vacuum, baseboard heat, a 2-car garage, water softener system, and 12 closets throughout the home. The property also includes a multi-fuel boiler capable of operating on wood, coal, or oil, providing an additional heating option or during a power outage. The unfinished basement is nearly 2,400 sq. ft. and offers plenty of storage along with future expansion potential. With generous one-level living space, extensive updates, flexible rooms, first-floor laundry, and a private setting well off the road, this home offers an excellent combination of comfort, functionality, and room to grow. Join us at the open houses Saturday, August 22nd from 10:00–11:30 AM and Sunday, August 23rd from 10:30 AM–12:00 PM.
- Listing Status:
- Active
- Date Added:
- August 18, 2026
- Data Last Updated:
- August 20, 2026 at 2:08PM
- Listing Office:
- Amaral & Associates RE : 508-674-4972
- Listing Agent:
- Derek Viveiros : 774-451-6014
- MLS ID:
- 73565308

- General: Deck - Wood
- Style: Ranch
- Parking: AttachedGarage Door OpenerPaved DriveOff StreetPavedParking spaces: 12
- Roofing: Shingle
- Windows: Insulated Windows
- General: FrameConcrete Perimeter
- Road/Access: Public
- Originating MLS: MLS Property Information Network
- County: Bristol
- Zoning: R1M:009.0 B:0044 L:0003.02776625
- Utilities: for Electric Rangefor Electric DryerWasher Hookup150 Amp Service
- Water: Private
- Sewer: Private Sewer
- Source: MLS Property Information Network
This listing courtesy of Derek Viveiros , Amaral & Associates RE
Monthly Payment
- Principal & Interest $
- Property Taxes $
- Home Insurance $
- VA Funding Fee $

 New - 2 days ago