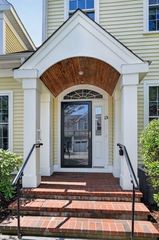
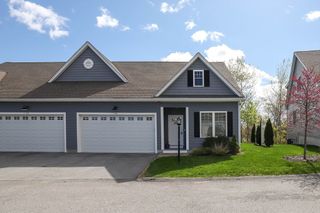
9 Campbell Road 46, Berlin, MA 01503
- 2 beds |
- 3 baths |
- 2,135 sqft
 Condominium
  Built in 2022
  —— sqft lot
  2 car garage
  $327/sqft
  Listed 21 days ago
Property Description
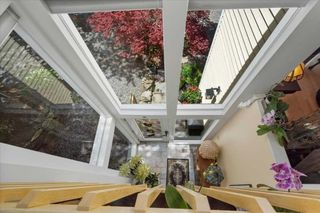
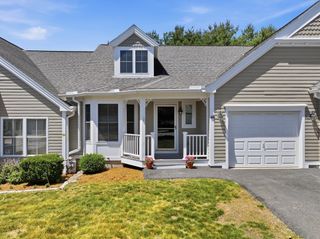
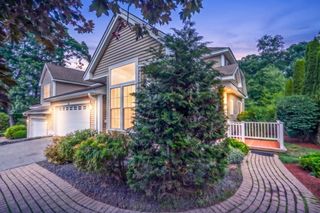
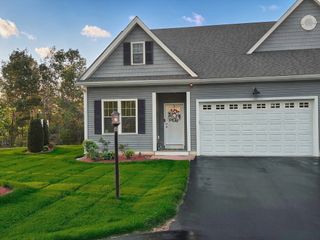
Welcome to Berlin’s desirable Highland Ridge 55+ community! This like-new townhouse impresses with beautiful design, a spacious layout, and upscale finishes. The home's heart is a chef’s kitchen equipped w/stainless appliances, gas cooking, a center island w/ a breakfast bar, and a sunlit dining area. The living room boasts vaulted ceilings, a cozy gas fireplace, & slider access to your private back deck. Designed for easy main-level living, the 1st floor offers a convenient laundry room, half bath, and a luxurious primary suite with multiple closets (one is a walk-in), plus a spa-like en-suite bath with dual vanities and a walk-in shower. Upstairs, a loft offers many possibilities (den, office, gym) alongside a generous 2nd bedroom w/ dual closets & a full hallway bath. Other highlights: a walkout basement, EV charger in the 2-car garage, hard-wired networking/extra electrical outlets throughout, a water softening system, and a community clubhouse offering many activities! A must-see!
- Listing Status:
- Active
- Date Added:
- July 9, 2026
- Data Last Updated:
- July 30, 2026 at 6:06AM
- Listing Office:
- Lamacchia Realty, Inc. : 508-290-0303
- Listing Agent:
- Kim McKean : 508-254-2902
- MLS ID:
- 73547409

- General: Deck - CompositeRain GuttersProfessional Landscaping
- Parking: AttachedGuestPavedParking spaces: 4
- Roofing: Shingle
- General: Conventional (2x4-2x6)2
- HOA Amenities: ClubroomWaterSewerInsuranceMaintenance StructureRoad MaintenanceMaintenance GroundsSnow RemovalTrash637.0Monthly
- Originating MLS: MLS Property Information Network
- County: Worcester
- Zoning: RM:0150 B:0027 L:006605163915
- Utilities: for Gas Rangefor Electric DryerWasher HookupCircuit BreakersOther (See Remarks)
- Water: Private
- Sewer: Private Sewer
- Source: MLS Property Information Network
- Exclusions: Living RoomBedroom & Loft Drapes
This listing courtesy of Kim McKean , Lamacchia Realty, Inc.
Monthly Payment
- Principal & Interest $
- Property Taxes $
- Home Insurance $
- VA Funding Fee $