308 Sprucewood Ln 308, Clinton, MA 01510
- 3 beds |
- 3 baths |
- 2,391 sqft
 Condominium
  Built in 2005
  —— sqft lot
  2 car garage
  $303/sqft
  Listed 1 month ago
Property Description
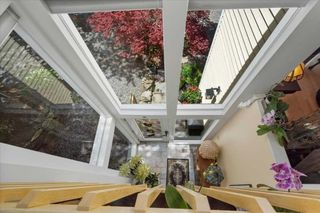
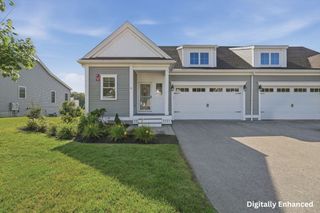
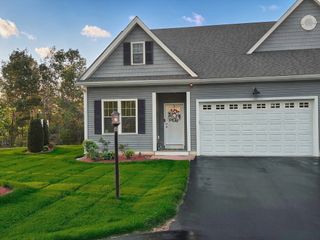
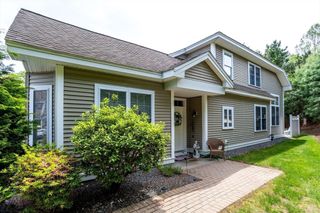
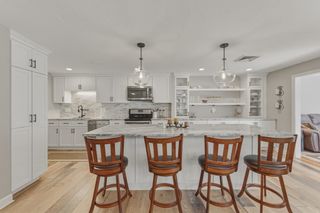
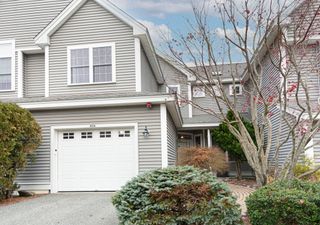
PRICE ADJUSTMENT AND NOW OFFERING 3 MONTHS OF CONDO FEES TO BE PAID AT CLOSING! Presenting a distinguished condominium residence at 308 Sprucewood Ln U:308, Clinton, MA. Constructed in 2005, this expansive 2391 square foot property offers a sophisticated living experience across its three stories, commencing on the first floor. This attractive property is in immaculate condition, poised for immediate occupancy. The heart of this home is its meticulously designed kitchen, featuring an open concept floor plan that seamlessly integrates with the living room. Culinary endeavors are elevated by the inclusion of a state of the art refrigerator and a functional island, providing both convenience and a central gathering point. This residence offers three well-proportioned bedrooms,( first floor primary ensuite w/custom built in cabinetry, a walk in shower w/custom tile & seamless glass enclosure, a jet tub & double bowl sinks. Enjoy first floor laundry room w/custom cabinetry on first floor & adjacent 1/2 bath providing ample private accommodations. There are two more bedrooms on 2nd floor, with a full bathroom ensuring comfort and convenience. Further enhancing the property's appeal is a full walkout basement,that is rough plumbed for a future full bath and has the potential for finishing to create additional versatile living space leading to a private patio for outdoor enjoyment. Enjoy the convenience of an attached 2 car garage that adds to the practical luxury of this property . We invite you to experience the refined living offered by this exceptional property. The backyard abuts conservation and open space with beautiful landscaped grounds. Cable & internet, town water & sewer, trash removak, landscapiing all included in the fee. MUST SEE TO APPRECIATE.
- Listing Status:
- Active
- Date Added:
- June 13, 2026
- Data Last Updated:
- July 30, 2026 at 6:06AM
- Listing Office:
- Rhodes Realty Advisors, Inc. : 978-660-9242
- Listing Agent:
- Michelle St. Michael : 978-660-9242
- MLS ID:
- 73535549

- General: Deck - CompositePatioDecorative LightingGardenScreensRain GuttersProfessional LandscapingStone Wall
- Parking: AttachedGarage Door OpenerOff StreetDeededPavedExclusive ParkingParking spaces: 4
- Roofing: Shingle
- Windows: Screens
- General: FrameStone3
- HOA Amenities: ParkTrail(s)WaterSewerInsuranceMaintenance StructureRoad MaintenanceMaintenance GroundsSnow RemovalTrashReserve Funds957.0Monthly
- Originating MLS: MLS Property Information Network
- County: Worcester
- Zoning: R2M:0119 B:2760 L:03084549288
- Utilities: for Electric Rangefor Electric DryerWasher HookupIcemaker ConnectionCircuit Breakers150 Amp Service
- Water: Public
- Sewer: Public Sewer
- Source: MLS Property Information Network
This listing courtesy of Michelle St. Michael , Rhodes Realty Advisors, Inc.
Monthly Payment
- Principal & Interest $
- Property Taxes $
- Home Insurance $
- VA Funding Fee $