432 Boxwood Ln 432, Clinton, MA 01510
- 3 beds |
- 3 baths |
- 2,276 sqft
 Condominium
  Built in 2004
  —— sqft lot
  2 car garage
  $270/sqft
  Listed 7 days ago
Property Description
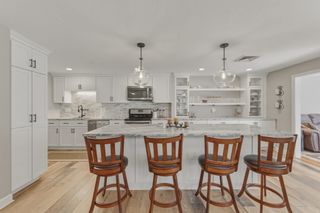
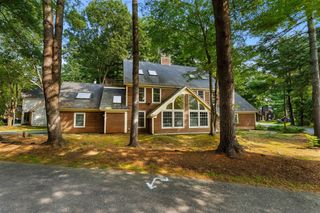
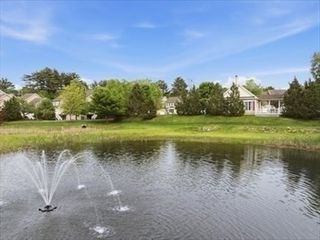
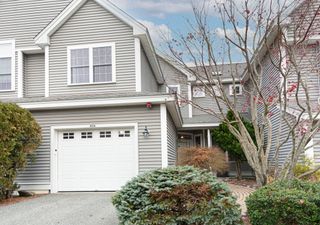
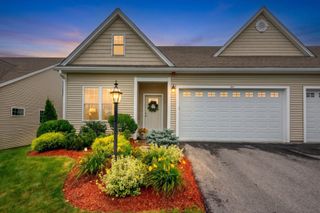
Immaculate Dalton-Style Duplex in Clinton, MA. This exquisite end-unit townhouse in Clinton offers a perfect blend of elegance and comfort, designed for modern living and the feeling of a single family home. Enjoy abundant natural light in the spacious living area with cathedral ceilings, skylights, and large windows, and an inviting fireplace. The updated Chef's Style kitchen boasts quartz countertops, stainless steel appliances, ample cabinetry, and a breakfast bar ideal for casual meals and entertaining. The open floor plan flows to a private outdoor space with serene views of the surrounding landscape. Upstairs, find two generous bedrooms with walk-in closets and updated en-suite baths, including a primary suite with a soaking tub and a double vanity. Additional perks include a 2-car garage, deeded parking, walking trails, provided exterior landscape and maintenance, and a private backyard. HOA Fees Include Cable, Internet, Water, Sewer, and more!! Don’t miss this rare opportunity for stylish, low-maintenance living in a vibrant community!
- Listing Status:
- Active
- Date Added:
- September 6, 2026
- Data Last Updated:
- September 14, 2026 at 3:08AM
- Listing Office:
- RE/MAX Vantage : 508-999-4424
- Listing Agent:
- Derek Tiago : 508-889-1074
- MLS ID:
- 73572479

- General: Patio
- Parking: AttachedGarage Door OpenerStorageInsulatedOff StreetCommonGuestPavedParking spaces: 6
- Roofing: Shingle
- General: 2
- HOA Amenities: Trail(s)WaterSewerInsuranceMaintenance StructureRoad MaintenanceMaintenance GroundsSnow RemovalTrashReserve Funds858.0Monthly
- Originating MLS: MLS Property Information Network
- County: Worcester
- Zoning: R2M:0119 B:2760 L:04324513692
- Utilities: for Gas Rangefor Electric DryerWasher Hookup200+ Amp Service
- Water: Public
- Sewer: Public Sewer
- Source: MLS Property Information Network
This listing courtesy of Derek Tiago , RE/MAX Vantage
Monthly Payment
- Principal & Interest $
- Property Taxes $
- Home Insurance $
- VA Funding Fee $

 New - 3 days ago