1216 Hazelwood Way 0, Clinton, MA 01510
- 2 beds |
- 3 baths |
- 1,870 sqft
 Condominium
 Built in 2020
 —— sqft lot
 1 car garage
 $267/sqft
 Listed 1 month ago
Property Description
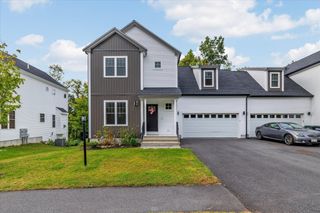
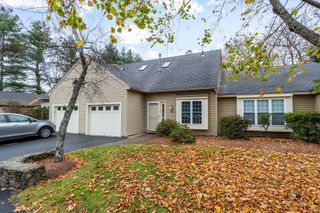
WAITING FOR INTEREST RATES TO DROP UNDER 5%??? * SELLERS HAVE AGREED TO BUYDOWN YOUR MORTGAGE to 4.875% for year 1 and 5.875% for year 2….why rent and pay your landlords mortgage when you can own this terrific home!! Your search is over! Welcome to this lovely townhome in a vibrant, welcoming community, offering three beautifully finished levels designed to accommodate today’s lifestyle. Whether you work from home, need extra space, or simply enjoy room to spread out, this home offers terrific flexibility. The main level features a spacious kitchen with dark cabinetry, granite countertops, and stainless-steel appliances, opening to a sun-filled dining area with direct access to the Trex deck. The inviting great room features a fireplace, creating the perfect gathering space. A convenient half bath and direct access to the attached one-car garage complete this level. Upstairs, the light-filled primary suite offers an oversized walk-in closet and a nicely appointed full bath. A second bedroom, additional full bath, and convenient laundry area round out the second floor. The wonderfully FINISHED lower level provides even more living space, with a full walk-out to a charming patio overlooking beautiful plantings and a sense of privacy. The current owners use this versatile level as an additional family room, home office, and storage area. Hardwood floors throughout the first and second floors, with tile in the baths, add warmth and style. Don’t delay on this beauty—this could be the perfect place to call HOME FOR THE HOLIDAYS! OPEN HOUSE THIS WEEKEND!!! DONT MISS OUT!!!
- Listing Status:
- Active
- Date Added:
- October 7, 2026
- Data Last Updated:
- November 19, 2026 at 1:06PM
- Listing Office:
- RE/MAX Signature Properties : 508-485-5111
- Listing Agent:
- Marilyn Green : 508-509-4775
- MLS ID:
- 73587908

- General: PorchDeckPatioProfessional Landscaping
- Parking: AttachedGarage Door OpenerOff StreetParking spaces: 2
- Roofing: Shingle
- Windows: Insulated Windows
- General: Frame2
- HOA Amenities: WaterSewerInsuranceMaintenance StructureRoad MaintenanceMaintenance GroundsSnow RemovalTrash696.0Monthly
- Originating MLS: MLS Property Information Network
- County: Worcester
- Zoning: res5118686
- Utilities: for Gas RangeWasher Hookup200+ Amp Service
- Water: Public
- Sewer: Public Sewer
- Source: MLS Property Information Network
- Exclusions: WasherDryer And Refrigerator
This listing courtesy of Marilyn Green , RE/MAX Signature Properties
Monthly Payment
- Principal & Interest $
- Property Taxes $
- Home Insurance $
- VA Funding Fee $

 New - 3 days ago