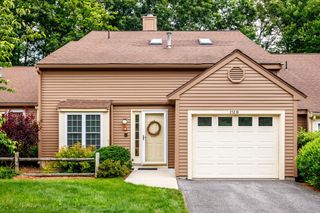
55 Pondside Dr 55, Bolton, MA 01740
- 2 beds |
- 3 baths |
- 1,912 sqft
 Condominium
  Built in 2010
  —— sqft lot
  2 car garage
  $308/sqft
  Listed 1 month ago
Property Description
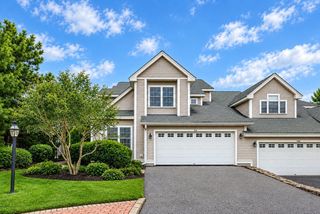
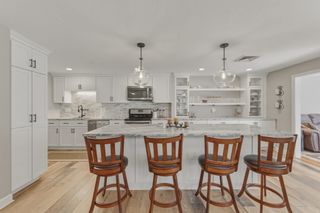
Welcome to Regency at Bolton, a 55+ active adult community. 55 Pondside Dr is a bright and open unit with soaring ceilings, cathedral style large windows. First floor has a master suite, full bath, large walk in closet and laundry for easy access. The upstairs area has a bedroom, full bathroom, a large loft area, perfect for relaxation. The bonus room offers flexibility as an office, crafts or a storage room. A nice deck that overlooks a wooded area. Unfinished basement is very spacious.The Regency offers a perfect blend of comfort, connection and peaceful living. Enjoy the charm of a friendly neighborhood where people know and interact with each other. You will love the group activities and social gatherings. The community feels genuine, surrounded by a quiet country feel, with convenient access to local amenities. This home is ideal for those looking to simplify without sacrificing lifestyle. Whether you’re enjoying morning walks through the community, relaxing outdoors, or entertaining friends and family, this home offers an easy living setting. The clubhouse has a view of the pond with a water fountain and is perfect for working out or private larger gatherings with your family and friends. Close proximity to Rt 495, Rt 2 and Masspike. Priced to sell and Easy to show!
- Listing Status:
- Active
- Date Added:
- August 6, 2026
- Data Last Updated:
- September 14, 2026 at 4:06AM
- Listing Office:
- Berkshire Hathaway HomeServices Commonwealth Real Estate : 508-834-1500
- Listing Agent:
- Maria Koral : 978-973-6043
- MLS ID:
- 73560020

- General: Deck - Composite
- Parking: AttachedOff StreetParking spaces: 6
- Roofing: Shingle
- Windows: Insulated Windows
- General: Frame2
- HOA Amenities: ClubhouseWaterSewerInsuranceMaintenance StructureRoad MaintenanceMaintenance GroundsSnow RemovalReserve Funds835.0
- Originating MLS: MLS Property Information Network
- County: Worcester
- Zoning: R14657791
- Utilities: for Electric Rangefor Electric Ovenfor Electric Dryer200+ Amp Service
- Water: WellIndividual Meter
- Sewer: Private Sewer
- Source: MLS Property Information Network
This listing courtesy of Maria Koral , Berkshire Hathaway HomeServices Commonwealth Real Estate
Monthly Payment
- Principal & Interest $
- Property Taxes $
- Home Insurance $
- VA Funding Fee $

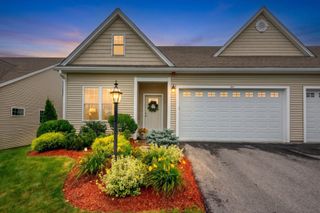
 New - 3 days ago