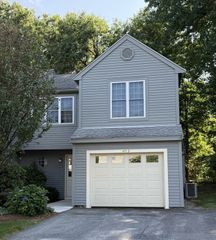
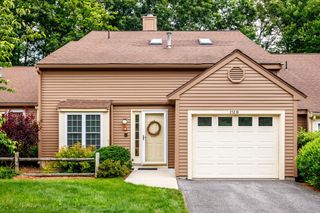
837 Ledgewood Way 837, Clinton, MA 01510
- 3 beds |
- 3 baths |
- 2,139 sqft
 Condominium
  Built in 2021
  —— sqft lot
  2 car garage
  $269/sqft
  Listed 3 days ago
Property Description
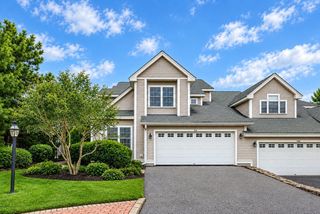
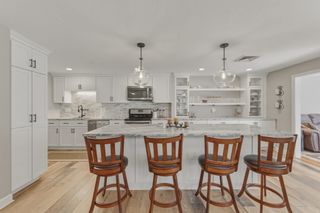
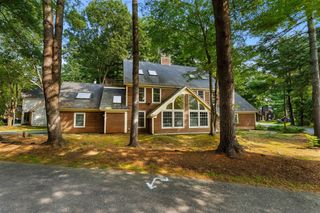
Enjoy main-level primary bedroom ensuite & a maintenance free lifestyle. This meticulously kept & beautifully appointed open concept end-unit duplex condo offers a pet-friendly HOA with no age restrictions & an attached 2-car garage with EV charger. MAIN LVL: High ceilings, laundry, chef’s kitchen w/ granite countertops, upgraded S/S appliances, under-cabinet lighting & tile backsplash. Open-concept living & dining with gas fireplace and walkout patio. Flexible guest room/office overlooking mountain views. Primary bedroom on first floor with custom glass shower & walk-in closet. UPPER LVL: Large secondary bedroom. Spacious loft for TV room, lounge, or office. Bonus room currently used as gym can also serve as a 4th bedroom. LOCALE: Inclusive HOA fee covers hi-def cable TV & high-speed Wi-Fi, water, sewer, trash, snow, landscaping & master insurance. Onsite 2.5 miles of hiking trails. Enjoy life in the country with easy access to 495/290/90/62/70. Minutes to downtown Clinton dining & Highland Commons. OPEN HOUSE: Sat 9/12, 10-12 & Sun 9/13, 2-3:30
- Listing Status:
- Active
- Date Added:
- September 10, 2026
- Data Last Updated:
- September 14, 2026 at 3:08AM
- Listing Office:
- Rhodes Realty Advisors, Inc. : 978-660-9242
- Listing Agent:
- Michelle St. Michael : 978-660-9242
- MLS ID:
- 73575458

- General: PatioDecorative LightingScreensProfessional Landscaping
- Parking: AttachedGarage Door OpenerOff StreetDeededPavedExclusive ParkingParking spaces: 4
- Roofing: Shingle
- Windows: Insulated WindowsScreens
- General: Frame2
- HOA Amenities: ParkTrail(s)WaterSewerInsuranceMaintenance StructureRoad MaintenanceMaintenance GroundsSnow RemovalTrashReserve Funds879.0Monthly
- Originating MLS: MLS Property Information Network
- County: Worcester
- Zoning: R2M:0119 B:2760 L:08375162740
- Utilities: for Gas Rangefor Electric DryerWasher HookupIcemaker Connection150 Amp Service
- Water: Public
- Sewer: Public Sewer
- Source: MLS Property Information Network
- Exclusions: Washer/Dryer And Refrigerator Negotiable.
This listing courtesy of Michelle St. Michael , Rhodes Realty Advisors, Inc.
Monthly Payment
- Principal & Interest $
- Property Taxes $
- Home Insurance $
- VA Funding Fee $