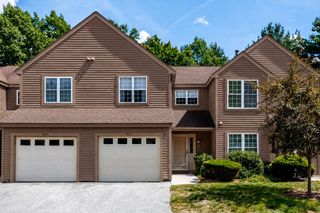
212 Ridgefield Cir 212B, Clinton, MA 01510
- 2 beds |
- 2 baths |
- 1,750 sqft
 Condominium
  Built in 1985
  —— sqft lot
  1 car garage
  $274/sqft
  Listed 2 months ago
Property Description
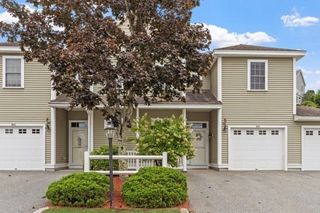
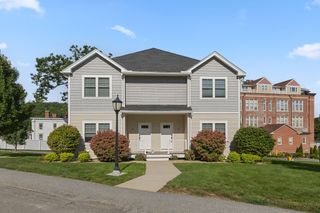
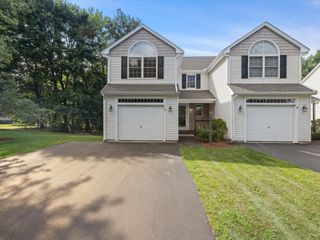
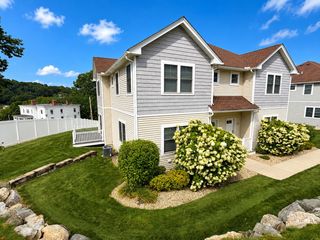
This one of a kind "Bolton" at Ridgefield Condominiums offers a 1st floor guest bedroom, den, or office right next to 1st floor ¾ bath and a skylit sunroom addition with a gas fireplace and mini split. Features include vinyl flooring, a fully remodeled kitchen with maple cabinets & Corian counters an open concept living room & formal dining area. Upstairs features an open skylit loft, primary bedroom, guest bedroom, full bathroom with extra sink/dressing area & lots of closet space! Convenient upstairs laundry w/28x8 walk-in unfinished storage area. Central air & attached garage. This condominium features a private yard and an outdoor living space, perfect for relaxation or entertaining. All this & amenities too: pool, kiddie pool, gym, tennis/pickleball courts & beautiful recreational building! Onsite management. Condo fee includes Comcast Basic Expanded Cable TV, Internet & full (in & out) Master Insurance. Pets allowed (max of 2) w/abutter approval. A lovely place to live!
- Listing Status:
- Active
- Date Added:
- July 9, 2026
- Data Last Updated:
- September 14, 2026 at 4:06AM
- Listing Office:
- Keller Williams Realty North Central : 978-840-9000
- Listing Agent:
- Emma Weisman : 978-407-9184
- MLS ID:
- 73544203

- General: Patio
- Pool: AssociationIn Ground
- Parking: AttachedOff StreetDeededGuestPavedParking spaces: 2
- Roofing: Shingle
- Windows: Skylight(s)Skylight
- General: Frame2
- HOA Amenities: PoolTennis Court(s)Fitness CenterClubroomTrail(s)ClubhouseInsuranceMaintenance StructureRoad MaintenanceMaintenance GroundsSnow RemovalTrashReserve Funds553.0Monthly
- Originating MLS: MLS Property Information Network
- County: Worcester
- Zoning: ResM:0126 B:2998 L:212B3309479
- Water: Public
- Sewer: Public Sewer
- Source: MLS Property Information Network
This listing courtesy of Emma Weisman , Keller Williams Realty North Central
Monthly Payment
- Principal & Interest $
- Property Taxes $
- Home Insurance $
- VA Funding Fee $

 New - 2 days ago