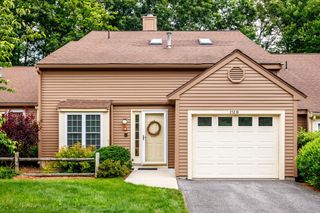
401 Ridgefield Cir 401D, Clinton, MA 01510
- 2 beds |
- 3 baths |
- 1,744 sqft
 Condominium
  Built in 1988
  —— sqft lot
  1 car garage
  $301/sqft
  Listed 1 month ago
Property Description
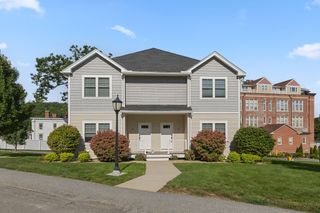
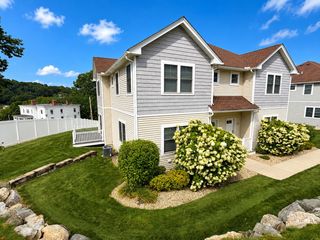
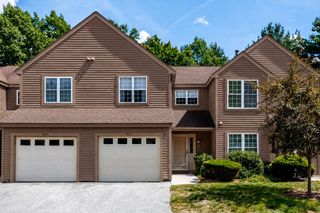
Highly sought after end unit, rarely for sale in this complex and the complex is FHA and VA Approved!! Welcome to this beautifully maintained 1,744-square-foot condominium, offering the perfect blend of comfort, space, and low-maintenance living. Built in 1988, this inviting home features two generously sized bedrooms, two full bathrooms, and a convenient half bath. The spacious living room is accented by a cozy gas corner fireplace, creating the perfect setting for relaxing or entertaining. This move-in-ready home has been thoughtfully updated with a brand-new stove, a one-year-old refrigerator, and a one-year-old water heater. The exterior of the building was freshly painted within the past year, and the roof was replaced approximately two years ago, providing added peace of mind. An attached one-car garage offers convenience and additional storage. Enjoy resort style amenities without the upkeep. The professionally on-site managed association includes access to a swimming pool, exercise room, and clubhouse, while the monthly fee also covers exterior maintenance, landscaping, snow removal, road maintenance, master insurance, reserve funds and professional management. Spend more time enjoying your home and less time worrying about maintenance. Whether you are looking to downsize, purchase your first home, or simply enjoy carefree condominium living, this spacious and well-maintained property is an exceptional opportunity. Don't miss your chance to make this wonderful home your own!
- Listing Status:
- Active
- Date Added:
- July 28, 2026
- Data Last Updated:
- September 14, 2026 at 4:06AM
- Listing Office:
- Lamacchia Realty, Inc. : 508-832-5324
- Listing Agent:
- Gail Marengo : 508-887-5861
- MLS ID:
- 73556007

- General: DeckDeck - Wood
- Parking: AttachedGarage Door OpenerOff StreetParking spaces: 3
- Roofing: Shingle
- Windows: Storm Window(s)
- General: Frame2
- HOA Amenities: PoolFitness CenterTrail(s)ClubhouseInsuranceMaintenance StructureRoad MaintenanceMaintenance GroundsSnow RemovalTrashReserve Funds591.0Monthly
- Originating MLS: MLS Property Information Network
- County: Worcester
- Zoning: 0M:0126 B:2998 L:401D3309538
- Utilities: for Gas Rangefor Gas Ovenfor Electric DryerWasher HookupIcemaker Connection
- Water: Public
- Sewer: Public Sewer
- Source: MLS Property Information Network
This listing courtesy of Gail Marengo , Lamacchia Realty, Inc.
Monthly Payment
- Principal & Interest $
- Property Taxes $
- Home Insurance $
- VA Funding Fee $

 New - 2 days ago