108 Bridge St. 1, Beverly, MA 01915
- 3 beds |
- 3 baths |
- 1,990 sqft
 Condominium
  Built in 2022
  —— sqft lot
  1 car garage
  $414/sqft
  Listed 6 days ago
Property Description
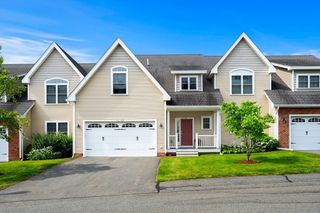
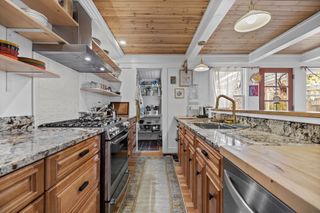
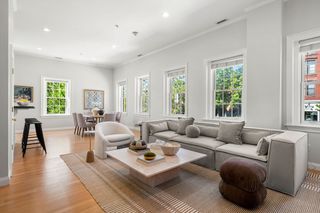
SPECTACULAR 3 Bed 3 BATH newer construction end-unit Townhouse! Maintenance-free living with a single family feel and very low condo fee. Main level features a huge open concept living area with elegant hardwood floors and recessed lighting. Magazine-worthy kitchen with Quartz countertops, gorgeous center island, custom cabinetry, dazzling tile backsplash, 5-burner gas range, and dining area. Main level also includes 1 of 3 remarkable full bathrooms, a bedroom, and direct access to 1 of 2 composite exclusive decks. On the 2nd floor you'll find a grand primary suite that feels more like paradise, with a breathtaking ensuite bathroom w/ double vanity, walk-in California Closet, and slider that leads to an outstanding private deck. Also on the 2nd floor is another great full bathroom, bedroom number 3, and a stackable laundry closet. If that wasn't impressive enough, there's a finished walkout basement that offers a great space for a movie room, home office, game room, collectibles room, etc. Heated garage with plenty of additional storage inside, high-efficiency central air, and tankless water heater by Lochinvar. Superior location minutes from Beverly Depot Commuter Rail Station and downtown Beverly's award winning restaurants. Stone's throw to the scenic coastline with fantastic beaches. Nearby parks and schools, quick highway access, and much more!
- Listing Status:
- Active
- Date Added:
- July 23, 2026
- Data Last Updated:
- July 29, 2026 at 7:06AM
- Listing Office:
- Lamacchia Realty, Inc. : 978-993-3600
- Listing Agent:
- Ryan Mirisola : 617-775-3431
- MLS ID:
- 73553917

- General: Deck - Composite
- Parking: AttachedHeated GarageStorageOff StreetParking spaces: 2
- Roofing: Shingle
- General: Frame3
- HOA Amenities: WaterSewerInsuranceMaintenance GroundsTrashReserve Funds235.0Monthly
- Originating MLS: MLS Property Information Network
- County: Essex
- Zoning: CN5193908
- Utilities: for Gas Rangefor Gas DryerCircuit Breakers200+ Amp Service
- Water: Public
- Sewer: Public Sewer
- Source: MLS Property Information Network
This listing courtesy of Ryan Mirisola , Lamacchia Realty, Inc.
Monthly Payment
- Principal & Interest $
- Property Taxes $
- Home Insurance $
- VA Funding Fee $

 New - 1 day ago