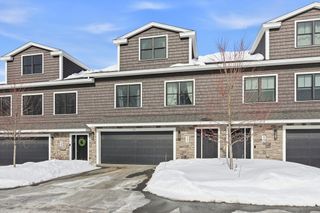
100 Kirkbride 109, Danvers, MA 01923
- 2 beds |
- 3 baths |
- 2,325 sqft
 Condominium
  Built in 2016
  —— sqft lot
  2 car garage
  $387/sqft
  Listed 14 days ago
Property Description
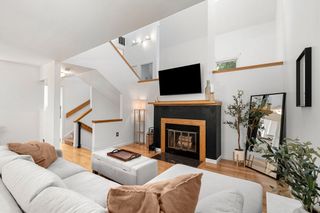
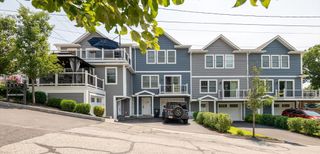
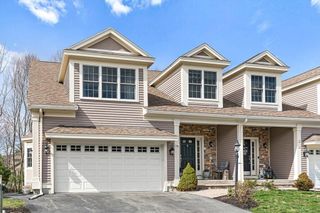
Experience the ultimate blend of serenity and convenience in this immaculate luxury condo at Aria Townhomes. Offering over 2000 sqft of pristine living space this 2BR 3BA home delivers single-family privacy with low-maintenance condo living. Built in 2016 with superior quality, unit is exceptionally sound-proof offering absolute peace and quiet. The open concept main level is filled with sunlight & vaulted ceilings and also features a desirable first-floor primary suite. The kitchen shines with new stainless steel appliances and large granite island. Enjoy peaceful views of nothing but nature from your French sliders leading to a private terrace. Upstairs you’ll find a comfortable den, second bedroom w walk-in closet, double-vanity bath and large unfinished bonus room ready to suit your vision. The enormous walk-out basement features full windows and is plumbed for a bath. Includes 2-car garage. Minutes to shops, restaurants, highway and nature trails. A rare gem!
- Listing Status:
- Active
- Date Added:
- July 15, 2026
- Data Last Updated:
- July 29, 2026 at 1:08PM
- Listing Office:
- Churchill Properties : 978-258-5211
- Listing Agent:
- Alli Allmendinger : 978-325-2702
- MLS ID:
- 73550510

- General: Deck - CompositeCovered Patio/DeckScreensRain GuttersProfessional LandscapingSprinkler System
- Pool: AssociationIn GroundHeated
- Parking: AttachedGarage Door OpenerOff StreetPavedParking spaces: 4
- Roofing: Shingle
- Windows: Insulated WindowsScreens
- General: Frame2
- HOA Amenities: PoolFitness CenterClubroomInsuranceMaintenance StructureMaintenance GroundsSnow RemovalTrashReserve Funds685.0Monthly
- Originating MLS: MLS Property Information Network
- County: Essex
- Zoning: HW4979219
- Utilities: for Gas Rangefor Electric Ovenfor Gas DryerWasher HookupIcemaker Connection200+ Amp Service
- Water: Public
- Sewer: Public Sewer
- Source: MLS Property Information Network
- Exclusions: Island Stools Negotiable.
This listing courtesy of Alli Allmendinger , Churchill Properties
Monthly Payment
- Principal & Interest $
- Property Taxes $
- Home Insurance $
- VA Funding Fee $