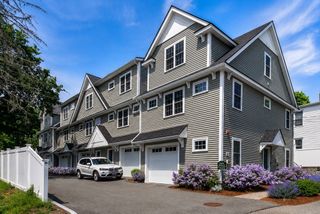
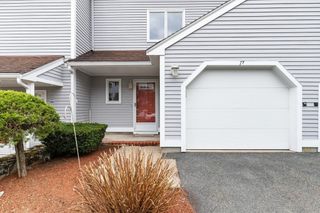
406 Pine Brook Dr 406, Peabody, MA 01960
- 3 beds |
- 3 baths |
- 2,298 sqft
 Condominium
  Built in 1989
  —— sqft lot
  1 car garage
  $315/sqft
  Listed 6 days ago
Property Description
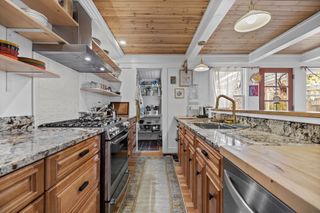
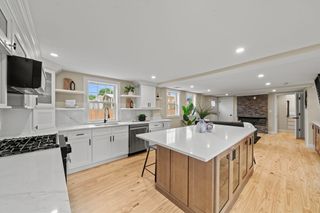
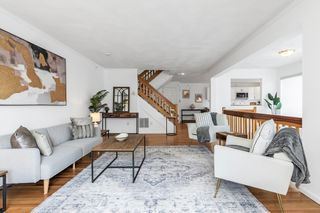
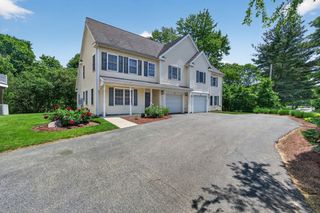
Rarely available and impeccably renovated, this stunning 3-bedroom, 2.5-bath townhouse in the highly sought-after Pine Brook Estates offers 5 beautifully finished levels of living in one of West Peabody's most desirable communities. Designed with both style and function in mind, the sun-filled main level welcomes you with soaring cathedral ceilings, a cozy fireplace, and an HGTV-worthy interior that feels both sophisticated and inviting. The beautifully updated kitchen serves as the heart of the home, featuring quality finishes and a seamless flow for everyday living and entertaining. Downstairs, the fully finished lower level is an entertainer's dream, complete with a custom bar featuring quartz countertops—perfect for hosting game days, holidays, or relaxing with friends.Additional highlights include central air, natural gas heating, an attached garage, generous storage, and meticulous updates throughout, allowing you to move right in without lifting a finger. Combining exceptional craftsmanship, modern finishes, and an unbeatable location, this turnkey home offers the space, style, and lifestyle rarely found in today's market. Opportunities like this in Pine Brook Estates don't come along often.
- Listing Status:
- Active
- Date Added:
- July 23, 2026
- Data Last Updated:
- July 29, 2026 at 7:06AM
- Listing Office:
- Serhant : 617-250-0559
- Listing Agent:
- Karshis & Co. : 781-526-6630
- MLS ID:
- 73554391

- General: Porch - ScreenedDeck - VinylRain GuttersProfessional LandscapingSprinkler System
- Parking: Off StreetParking spaces: 2
- Roofing: Shingle
- General: Frame5
- HOA Amenities: PoolClubroomWaterSewerInsuranceMaintenance StructureRoad MaintenanceMaintenance GroundsSnow Removal650.0Monthly
- Originating MLS: MLS Property Information Network
- County: Essex
- Zoning: R4M:0046 B:05182100315
- Utilities: for Gas Rangefor Gas Ovenfor Gas DryerWasher HookupIcemaker Connection200+ Amp Service
- Water: Public
- Sewer: Public Sewer
- Source: MLS Property Information Network
This listing courtesy of Karshis & Co. , Serhant
Monthly Payment
- Principal & Interest $
- Property Taxes $
- Home Insurance $
- VA Funding Fee $